Skip main navigation
For sale
  • $5,800,000

    400 Chain Bridge Rd, Mc Lean, VA 22101

    5beds
    5,461sqft
    : 
    $37,744/mo
    Get pre-qualified
    Single Family Residence
    Built in 1970
    0.46 Acres Lot
    $2,601,500 Zestimate®
    $1,062/sqft
    $-- HOA

    What's special

    Private parklike settingSerene garden viewsOpen-concept layoutHardwood floorsSmooth flow throughout
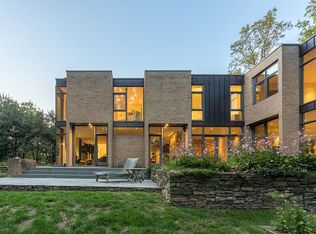
    PROPERTY STILL LISTED WITH TALOUT INTERNATIONAL AS PRIVATE EXCLUSIVE. DO NOT CONTACT OWNER. PLEASE REFER TO OUR WEBSITE / CALL TO SCHEDULE A SHOWING. This significant Mid-Century home, designed by Charles Goodman, is a rare McLean treasure. Its exceptional Gold Coast location is further elevated by a private, parklike setting. A major 2012 renovation by Added Dimensions seamlessly integrated modern conveniences while preserving the home's original contemporary character and timeless finishes. Spanning 5,461 square feet, the residence offers 5 bedrooms and 4.5 bathrooms. The gorgeous grounds border a national park, providing ultimate privacy and serene garden views. An open-concept layout features polished concrete and hardwood floors, creating a smooth flow throughout. An attached garage offers convenient parking, complemented by an expansive motor court for additional vehicles. This prime location delivers both tranquility and accessibility, with easy access to DC, Tysons, and the airports. Experience the ideal blend of style, space, and natural beauty in this one-of-a-kind property.
    409 days
    |
    793
    |
    34
    |

    Zillow last checked:

    Listing updated:

    Listed by:

    Fouad Talout,

    Long & Foster Real Estate, Inc. 703-790-1990

    Source: Long & Foster Broker Feed,MLS#: VAAR2058734MLS Logo

      Facts & features

      Interior

      Bedrooms & bathrooms
      • Bedrooms: 5
      • Bathrooms: 5
      • Full bathrooms: 4
      • 1/2 bathrooms: 1
      Heating
      • Forced Air
      Cooling
      • Central A/C
      Features
      • Flooring: Concrete, Hardwood
      • Has basement: No
      • Number of fireplaces: 3
      Interior area
      • Total structure area: 5,461
      • Total interior livable area: 5,461 sqft

      Property

      Parking
      • Parking features: Attached Garage, Driveway, Garage Door Opener, Additional Storage Area, Oversized
      • Has uncovered spaces: Yes
      Features
      • Levels: Two
      • Stories: 2
      Lot
      • Size: 0.46 Acres

      Construction

      Type & style
      • Home type: SingleFamily
      • Architectural style: Detached
      • Property subtype: Single Family Residence
      Materials
      • Other
      Condition
      • New construction: No
      • Year built: 1970

      Utilities & green energy

      • Sewer: Public Sewer
      • Water: Public

      Community & HOA

      Community
      • Subdivision: Arlingwood
      Location
      • Region: Mc Lean

      Financial & listing details

      • Price per square foot: $1,062/sqft
      • Date on market: 6/28/2025
      • Ownership: Fee Simple

        Estimated market value

        $2,601,500

        $2.29M - $2.97M

        $7,731/mo

        Price history

        DateEventPrice
        6/28/2025Listed for sale$5,800,000+96.6%$1,062/sqft
        Source: Bright MLS #VAAR2058734 Report a problem
        3/18/2023Listing removed--
        Source: Bright MLS #VAAR175540 Report a problem
        2/17/2021Pending sale$2,950,000$540/sqft
        Source: Bright MLS #VAAR175540 Report a problem
        2/16/2021Listed for sale$2,950,000$540/sqft
        Source: Bright MLS #VAAR175540 Report a problem
        2/8/2021Listing removed--
        Source: Bright MLS #VAAR175540 Report a problem
        1/28/2021Listed for sale$2,950,000$540/sqft
        Source: Bright MLS #VAAR175540 Report a problem

        Public tax history

        Tax history is unavailable.

        Monthly payment

        Est. payment

        Payment breakdown

        Explore the cost of this home by adjusting the details. Changes won't be saved.
        All calculations are estimates and provided by Zillow, Inc. for informational purposes only. Actual amounts may vary.
        HOA fees may include property taxes on listings classified as Co-Ops. Contact the listing agent and/or owner for fee details.
        See how much you could borrow to make a competitive offer.

        Climate risks

        Neighborhood: 22101

        Getting around

        4 / 100
        Car-Dependent
        31 / 100
        Somewhat Bikeable

        Nearby schools

        GreatSchools rating
        Schools provided by the listing agent
        • Elementary: Jamestown
        • Middle: Williamsburg
        • High: Yorktown
        • District: Arlington County Public Schools

        Source: Long & Foster Broker Feed. This data may not be complete. We recommend contacting the local school district to confirm school assignments for this home.

        A local agent can set up tours, give advice and negotiate with sellers.

        Browse local experts

        Similar homes