This beautifully updated/remodeled three bedroom, 2.5 bath vinyl sided home in the sought after Champion School District is situated on an acre of property. It's your own Staycation! The weather is warming up so you'll be able to enjoy the inground swimming pool soon! If you need to get out of the sun the covered patio is the place to be! The partially fenced backyard in the pool area extends beyond the fence in the parklike setting almost to the golf course. Roast your marshmallows or cook hot dogs on one of the two fire pits! Welcoming you to the large, open concept first floor you'll find a cook's delight kitchen, all stainless steel appliances, granite countertops, double sink in the island/breakfast bar, two pantries, living room with electric fireplace that changes colors, ½ bath, and large eat in space all with hardwood flooring. The third bedroom/office which is carpeted adds extra space. Take a walk up the steps to the open hallway space featuring the laundry area with built-ins. The master bedroom features a walk in closet and take a peak behind the mirror you'll find extra storage, floating vanity in master bath, commode with bidet, soaking tub and ceramic heated flooring with French doors taking you out to the Trek floored balcony. Second bedroom with built-ins and laminate flooring. Second full bath with floating vanity, rain shower head, laminate flooring. So many more features! Furnace and a/c - 2023. Plumbing, electrical, and drywall newer. Within 5 miles of Mosquito Lake. Two golf courses close on Champion Ave. Don't delay - make your appointment now!
Closed
$243,000
400 Champion Ave E, Warren, OH 44483
3beds
2,792sqft
Single Family Residence
Built in 1948
1 Acres Lot
$249,500 Zestimate®
$87/sqft
$2,555 Estimated rent
Home value
$249,500
$200,000 - $312,000
$2,555/mo
Zestimate® history
Owner options
List your home for rent
$2,555/mo
Rent Zestimate®
Find your next renter with Zillow Rental Manager. Plus, with online applications, you can quickly screen prospective tenants – for free.
$2,555/mo
Rent Zestimate®
Refinance and save
$1,268/mo
Est. payment
Refinancing to a lower rate could help reduce your monthly payments and save thousands over the life of the loan.
$1,268/mo
Est. payment
Explore your selling options
Work with a Zillow partner agent
Leverage their expertise and Zillow's premium Showcase listings to get your home seen by more buyers.
Get startedList with your own agent
Get your home in front of millions of buyers by listing it on Zillow.
Learn how to do itSell it yourself
Take full control of how buyers see your home on Zillow by listing For Sale by Owner (FSBO).
List your homeWhat's special
Vinyl sided homeExtra storageInground swimming poolTrek floored balconyOpen concept first floorFire pitsStainless steel appliances
Zillow last checked:
Listing updated:
Listed by:
Mary Ann Drabek 330-240-0987 madrabek@tprsold.com,
Berkshire Hathaway HomeServices Stouffer Realty
Bought with:
Paige K Loychik, 2022003371
Brookside Real Estate Services
Source: MLS Now,MLS#: 5114435 Originating MLS: Stark Trumbull Area REALTORS
Originating MLS: Stark Trumbull Area REALTORSFacts & features
Interior
Bedrooms & bathrooms
- Bedrooms: 3
- Bathrooms: 3
- Full bathrooms: 2
- 1/2 bathrooms: 1
- Main level bathrooms: 1
- Main level bedrooms: 1
Primary bedroom
- Description: Flooring: Laminate
- Level: Second
- Dimensions: 14 x 20
Bedroom
- Description: Flooring: Carpet
- Level: First
- Dimensions: 8 x 12
Bedroom
- Description: Flooring: Laminate
- Level: Second
- Dimensions: 15 x 11
Primary bathroom
- Description: Heated floor, Bidet,Flooring: Ceramic Tile
- Level: Second
- Dimensions: 7 x 15
Bathroom
- Description: Flooring: Laminate
- Level: Second
- Dimensions: 8 x 12
Dining room
- Description: Flooring: Hardwood
- Level: First
- Dimensions: 17 x 12
Eat in kitchen
- Description: Island, All Appliances, Large Pantry,Flooring: Hardwood
- Level: First
- Dimensions: 13 x 17
Entry foyer
- Description: Flooring: Hardwood
- Level: First
- Dimensions: 7 x 6
Laundry
- Description: Flooring: Laminate
- Level: Second
- Dimensions: 13 x 5
Living room
- Description: FP-Remote Changes Colors,Flooring: Hardwood
- Level: First
- Dimensions: 12 x 20
Other
- Description: Balcony - Overlooking Pool & Backyard - Trek flooring,Flooring: Other
- Level: Second
- Dimensions: 17 x 11
Heating
- Electric, Forced Air, Fireplace(s), Gas
Cooling
- Central Air
Appliances
- Included: Dryer, Dishwasher, Microwave, Range, Refrigerator, Washer
- Laundry: Electric Dryer Hookup
Features
- Breakfast Bar, Bidet, Built-in Features, Ceiling Fan(s), Entrance Foyer, Eat-in Kitchen, Granite Counters, High Ceilings, Kitchen Island, Open Floorplan, Recessed Lighting, Soaking Tub, Smart Thermostat, Walk-In Closet(s)
- Basement: Crawl Space,Partial,Sump Pump
- Number of fireplaces: 1
- Fireplace features: Electric, Living Room
Interior area
- Total structure area: 2,792
- Total interior livable area: 2,792 sqft
- Finished area above ground: 2,104
- Finished area below ground: 688
Property
Parking
- Total spaces: 2
- Parking features: Detached, Garage
- Garage spaces: 2
Features
- Levels: Two
- Stories: 2
- Patio & porch: Covered, Deck, Patio, Balcony
- Exterior features: Balcony, Private Yard
- Has private pool: Yes
- Pool features: Heated, In Ground, Outdoor Pool, Pool Cover, Pool Sweep, Liner
- Fencing: Back Yard,Fenced,Gate
- Has view: Yes
- View description: Golf Course, Panoramic
Lot
- Size: 1 Acres
- Features: Back Yard, Flat, Near Golf Course, Level, Few Trees
Details
- Additional structures: Garage(s)
- Parcel number: 46054900
Construction
Type & style
- Home type: SingleFamily
- Architectural style: Other
- Property subtype: Single Family Residence
Materials
- Batts Insulation, Ducts Professionally Air-Sealed, Vinyl Siding
- Foundation: Block
- Roof: Asphalt
Condition
- Updated/Remodeled
- Year built: 1948
Utilities & green energy
- Sewer: Public Sewer
- Water: Public
Community & HOA
Community
- Features: Golf, Lake
- Security: Carbon Monoxide Detector(s), Smoke Detector(s)
- Subdivision: Mahoning Ave Farms
HOA
- Has HOA: No
Location
- Region: Warren
Financial & listing details
- Price per square foot: $87/sqft
- Tax assessed value: $191,400
- Annual tax amount: $3,826
- Date on market: 4/14/2025
- Cumulative days on market: 239 days
- Listing terms: Cash,Conventional,FHA,VA Loan
Price history
| Date | Event | Price |
|---|---|---|
| 12/8/2025 | Sold | $243,000-19%$87/sqft |
Source:  MLS Now #5114435 Report a problem MLS Now #5114435 Report a problem | ||
| 12/8/2025 | Pending sale | $299,900$107/sqft |
Source: MLS Now #5114435 Report a problem | ||
| 11/7/2025 | Contingent | $299,900$107/sqft |
Source: MLS Now #5114435 Report a problem | ||
| 8/1/2025 | Price change | $299,900-7.6%$107/sqft |
Source: MLS Now #5114435 Report a problem | ||
| 5/30/2025 | Price change | $324,500-4.3%$116/sqft |
Source: MLS Now #5114435 Report a problem | ||
| 4/14/2025 | Listed for sale | $339,000+14.7%$121/sqft |
Source: MLS Now #5114435 Report a problem | ||
| 5/30/2023 | Sold | $295,500$106/sqft |
Source: MLS Now #4451556 Report a problem | ||
| 5/18/2023 | Pending sale | $295,500$106/sqft |
Source: MLS Now #4451556 Report a problem | ||
| 4/19/2023 | Listed for sale | $295,500+409.5%$106/sqft |
Source: MLS Now #4451556 Report a problem | ||
| 1/7/2021 | Sold | $58,000+0.9%$21/sqft |
Source: Public Record Report a problem | ||
| 11/15/2017 | Sold | $57,500-4%$21/sqft |
Source: Public Record Report a problem | ||
| 10/17/2017 | Pending sale | $59,900$21/sqft |
Source: Stevens & Associates Realtors #3927693 Report a problem | ||
| 9/28/2017 | Price change | $59,900-11.9%$21/sqft |
Source: Stevens & Associates Realtors #3927693 Report a problem | ||
| 9/1/2017 | Price change | $68,000-14.9%$24/sqft |
Source: Stevens & Associates Realtors #3927693 Report a problem | ||
| 8/17/2017 | Listed for sale | $79,900$29/sqft |
Source: Stevens & Associates Realtors #3927693 Report a problem | ||
Public tax history
| Year | Property taxes | Tax assessment |
|---|---|---|
| 2025 | $3,956 +3.4% | $66,990 |
| 2024 | $3,825 0% | $66,990 |
| 2023 | $3,827 +45% | $66,990 +80.6% |
| 2022 | $2,639 +0.4% | $37,100 |
| 2021 | $2,629 +0.8% | $37,100 |
| 2020 | $2,608 +2.4% | $37,100 +10.2% |
| 2019 | $2,548 -0.8% | $33,670 |
| 2018 | $2,569 +3.9% | $33,670 |
| 2017 | $2,473 -18.1% | $33,670 -17.9% |
| 2016 | $3,021 +3.4% | $41,020 |
| 2015 | $2,921 +7.6% | $41,020 |
| 2014 | $2,716 -4% | $41,020 -6.5% |
| 2013 | $2,829 +29.4% | $43,890 |
| 2012 | $2,185 +2.8% | $43,890 |
| 2011 | $2,126 -0.7% | $43,890 -4.3% |
| 2010 | $2,141 +0.4% | $45,850 |
| 2009 | $2,133 +0% | $45,850 |
| 2008 | $2,132 +3.4% | -- |
| 2007 | $2,062 -1.1% | -- |
| 2006 | $2,085 +1.5% | -- |
| 2005 | $2,055 +9% | $45,850 |
| 2004 | $1,886 +11.7% | -- |
| 2003 | $1,689 +17.7% | -- |
| 2002 | $1,435 +9.3% | -- |
| 2001 | $1,313 +42% | -- |
| 2000 | $925 | -- |
Find assessor info on the county website
Neighborhood: 44483
Nearby homes
- $100,0003 bd1 ba1.7k sqft410 Champion Ave, Warren, OH 44483Sold

- $140,8003 bd1 ba896 sqft390 Champion, Warren, OH 44483Off Market
- $4,8009,583 Square Feet390 Champion Ave E, Warren, OH 44483Off Market
- $94,6002 bd1 ba774 sqft416 Champion St E, Warren, OH 44483Off Market
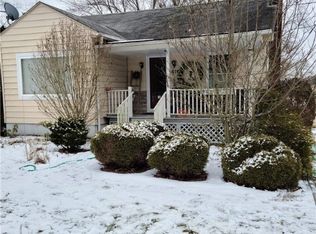
- $127,8002 bd1 ba744 sqft416 Champion, Warren, OH 44483Off Market
- $140,1002 bd1 ba774 sqft416 Champion Ave E, Warren, OH 44483Off Market
- $191,3002 bd1 ba1.8k sqft364 Champion, Warren, OH 44483Off Market
- $11,1004.32 Acres364 Champion Ave E, Warren, OH 44483Off Market
Nearby schools
GreatSchools rating
- 7/10Champion Central Elementary SchoolGrades: K-4Distance: 1.9 mi
- 8/10Champion Middle SchoolGrades: 5-8Distance: 1.9 mi
- 6/10Champion High SchoolGrades: 9-12Distance: 1.9 mi
Schools provided by the listing agent
- District: Champion LSD - 7804
Source: MLS Now. This data may not be complete. We recommend contacting the local school district to confirm school assignments for this home.


Get pre-qualified for a loan
At Zillow Home Loans, we can pre-qualify you in as little as 5 minutes with no impact to your credit score.An equal housing lender. NMLS #10287.
Sell for more on Zillow
Get a Zillow Showcase℠ listing at no additional cost and you could sell for .
$249,500
2% more
+$4,990
With Zillow Showcase(estimated)
$254,490
- Ohio
- Trumbull County
- Champion Heights
- 44483
- 400 Champion Ave E
Nearby cities
Nearby zip codes
Other Champion Heights Topics
- Apartments for Rent in 44483
- Houses for Sale in 44483
- Houses for Rent in 44483
- 44483 Real Estate
- Champion Heights Condos
- Houses for Sale in Champion Heights
- Newest Listings in Champion Heights
- Champion Heights Home Values
- Champion Heights Real Estate Agents
- Champion Heights Refinance
- Champion Heights Mortgage Rates
