Skip main navigation
Sold for $233,000
  • $233,000

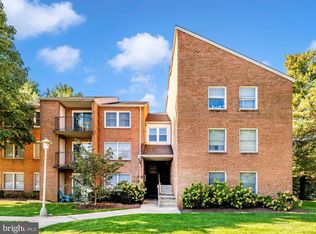
    400 Chapel Ct Unit 104, Walkersville, MD 21793

    2beds
    961sqft
    Condominium
    Built in 1989
    -- sqft lot
    $232,800 Zestimate®
    $242/sqft
    $1,774 Estimated rent

    Home value

    $232,800

    $217,000 - $251,000

    $1,774/mo

    Zestimate® history
    Loading
    Loading...

    Owner options

    List your home for rent

    $1,774/mo

    Rent Zestimate®

    Find your next renter with Zillow Rental Manager. Plus, with online applications, you can quickly screen prospective tenants – for free.

    Learn more

    $1,774/mo

    Rent Zestimate®

    Refinance and save

    $1,859/mo

    Est. payment

    Refinancing to a lower rate could help reduce your monthly payments and save thousands over the life of the loan.

    See today's rates

    $1,859/mo

    Est. payment

    Explore your selling options

    Work with a Zillow partner agent

    Leverage their expertise and Zillow's premium Showcase listings to get your home seen by more buyers.

    Get started

    List with your own agent

    Get your home in front of millions of buyers by listing it on Zillow.

    Learn how to do it

    Sell it yourself

    Take full control of how buyers see your home on Zillow by listing For Sale by Owner (FSBO).

    List your home

    What's special

    Walk-in closetLinen closetExtra secure storage areaInviting foyerSpacious storage closetLarge coat closetLarge windows
    Discover the convenience of true main-level living in this spacious, light-filled corner condo at 400 Chapel Ct in Walkersville, MD. Situated on the first floor, this home features a patio door leading to a private patio, with direct access across the lawn to your assigned parking space right out front and visitor parking close by. Inside, you'll find an inviting foyer with a large coat closet that opens into a generous living room, dining area, and a well-appointed galley kitchen with a charming breakfast nook. Large windows throughout the unit provide abundant natural light, while the two bedrooms offer peaceful views of the surrounding green space. The primary bedroom boasts a private half bath and a walk-in closet, while the secondary bedroom is conveniently located near the full hall bath. Additional features include a laundry/utility room, a linen closet, and a spacious storage closet in the hallway. Enjoy outdoor living on the patio, complete with a utility closet, plus an extra secure storage area on the main level of the building. Nestled in the heart of Walkersville, this home offers the charm of small-town living with easy access to Route 26, Route 15, and downtown Frederick—placing shopping, dining, and entertainment just minutes away. Don't miss this fantastic opportunity!

    Zillow last checked:

    Listing updated:

    Listed by:

    Cindy Grimes 301-788-5354,

    J&B Real Estate

    Bought with:

    Denise Briggs, 582475

    Redfin Corp

    Source: Bright MLS,MLS#: MDFR2061366MLS Logo

    Facts & features

    Interior

    Bedrooms & bathrooms
    • Bedrooms: 2
    • Bathrooms: 2
    • Full bathrooms: 1
    • 1/2 bathrooms: 1
    • Main level bathrooms: 2
    • Main level bedrooms: 2
    Rooms
    • Room types: Living Room, Dining Room, Primary Bedroom, Bedroom 2, Kitchen, Foyer, Bathroom 1, Primary Bathroom
    Primary bedroom
    • Level: Main
    Bedroom 2
    • Level: Main
    Primary bathroom
    • Level: Main
    Bathroom 1
    • Level: Main
    Dining room
    • Level: Main
    Foyer
    • Level: Main
    Kitchen
    • Level: Main
    Living room
    • Level: Main
    Heating
    • Heat Pump, Electric
    Cooling
    • Central Air, Electric
    Appliances
    • Included: Dishwasher, Disposal, Dryer, Oven/Range - Electric, Range Hood, Refrigerator, Washer, Electric Water Heater
    • Laundry: Main Level, In Unit
    Features
    • Breakfast Area, Ceiling Fan(s), Combination Dining/Living, Dining Area, Entry Level Bedroom, Floor Plan - Traditional, Eat-in Kitchen, Kitchen - Galley, Primary Bath(s), Walk-In Closet(s)
    • Flooring: Ceramic Tile, Carpet, Vinyl
    • Has basement: No
    • Has fireplace: No
    Interior area
    • Total structure area: 961
    • Total interior livable area: 961 sqft
    • Finished area above ground: 961
    • Finished area below ground: 0

    Property

    Parking
    • Total spaces: 1
    • Parking features: Assigned, Off Street, Parking Lot
    • Details: Assigned Parking
    Accessibility
    • Accessibility features: 2+ Access Exits
    Features
    • Levels: One
    • Stories: 1
    • Patio & porch: Patio
    • Exterior features: Street Lights
    • Pool features: Community
    • Has view: Yes
    • View description: Garden
    Details
    • Additional structures: Above Grade, Below Grade
    • Parcel number: 1126437431
    • Zoning: R4
    • Special conditions: Standard

    Construction

    Type & style
    • Home type: Condo
    • Architectural style: Traditional
    • Property subtype: Condominium
    • Attached to another structure: Yes
    Materials
    • Brick
    Condition
    • Good
    • New construction: No
    • Year built: 1989

    Utilities & green energy

    • Sewer: Public Sewer
    • Water: Public

    Community & HOA

    Community
    • Features: Pool
    • Condo and coop fee: $190 monthly
    • Subdivision: Glade Town
    HOA
    • Has HOA: Yes
    • Amenities included: Pool, Tot Lots/Playground, Common Grounds
    • Services included: Common Area Maintenance, Maintenance Structure, Insurance, Maintenance Grounds, Management, Pool(s), Snow Removal, Water
    • HOA fee: $395 annually
    • HOA name: GLADE TOWNE COMMUNITY ASSOCIATION
    • Second HOA name: Glade Towne Condo Association
    Location
    • Region: Walkersville
    • Municipality: Walkersville

    Financial & listing details

    • Price per square foot: $242/sqft
    • Tax assessed value: $170,000
    • Annual tax amount: $2,147
    • Date on market: 3/28/2025
    • Listing agreement: Exclusive Right To Sell
    • Listing terms: Cash,Conventional,FHA
    • Ownership: Condominium

    Price history

    DateEventPrice
    4/30/2025Sold$233,000$242/sqft
    Source: Bright MLS #MDFR2061366 Report a problem
    4/14/2025Pending sale$233,000$242/sqft
    Source: Bright MLS #MDFR2061366 Report a problem
    4/1/2025Contingent$233,000$242/sqft
    Source: Bright MLS #MDFR2061366 Report a problem
    3/28/2025Price change$233,000+1.3%$242/sqft
    Source: Bright MLS #MDFR2061366 Report a problem
    3/11/2025Pending sale$230,000$239/sqft
    Source: Bright MLS #MDFR2060292 Report a problem
    3/8/2025Listed for sale$230,000$239/sqft
    Source: Bright MLS #MDFR2060292 Report a problem

    Public tax history

    YearProperty taxesTax assessment
    2025$2,364 +10.1%$170,000 +7.8%
    2024$2,147 +12.6%$157,667 +8.5%
    2023$1,907 +9.3%$145,333 +9.3%
    2022$1,745 +6.7%$133,000 +6.7%
    2021$1,636 +7.2%$124,667
    2020$1,526 +6.1%--
    2019$1,439 $108,000
    2018$1,439 +13.7%$108,000
    2017$1,266 -17.1%$108,000 -6.1%
    2016$1,527 $115,000
    2015$1,527 $115,000
    2014$1,527 $115,000 -10.2%
    2013-- $128,000
    2012-- $128,000
    2011-- $128,000 -25.6%
    2010-- $172,000 +13.7%
    2009-- $151,332 +15.8%
    2008-- $130,666 +18.8%
    2007-- $110,000 +12.1%
    2006-- $98,166 +13.7%
    2005-- $86,333 +15.9%
    2004-- $74,500
    2003-- $74,500
    2002-- $74,500
    2001-- $74,500
    Find assessor info on the county website

    Neighborhood: 21793

    Nearby schools

    GreatSchools rating
    Schools provided by the listing agent
    • Elementary: Glade
    • Middle: Walkersville
    • High: Walkersville
    • District: Frederick County Public Schools

    Source: Bright MLS. This data may not be complete. We recommend contacting the local school district to confirm school assignments for this home.

    Get a cash offer in 3 minutes
    Find out how much your home could sell for in as little as 3 minutes with a no-obligation cash offer.
    Estimated market value
    $232,800
    Get a cash offer in 3 minutes
    Find out how much your home could sell for in as little as 3 minutes with a no-obligation cash offer.
    Estimated market value
    $232,800