WELCOME to this beautiful PERRITT Built, one owner home. This almost 2700sqft home has been lovingly maintained since 1996. Four large bedrooms and two full bathrooms are upstairs. The large Master Suite offers a tray ceiling and walk-in closet, along with a 4-piece en-suite bathroom. The Main floor consists of a Front Office space, Living room, Dining room with access to the side covered porch, large updated Eat-in Kitchen, Family room with fireplace, half bath and Laundry area. Basement is partially finished with a work-out area, Gathering/Game room area with pool table, kitchenette w/gas stove and a crawl space under family room for extra storage. Backyard is an entertainers dream with a two tiered, covered deck, gas line for grill, hot tub, above ground heated swimming pool and Gazebo with electric run to it. Roof 2011. Kitchen and appliances updated 2008. Most windows replaced 2020-2022. Home is situated on the corner of the cul-de-sac in the Fairfield Estates Subdivision. Don't miss out on calling the beautiful house your Home.
Closed
$455,000
400 Charles Ave, Amherst, OH 44001
4beds
3,833sqft
Single Family Residence
Built in 1996
0.39 Acres Lot
$460,400 Zestimate®
$119/sqft
$2,767 Estimated rent
Home value
$460,400
$437,000 - $488,000
$2,767/mo
Zestimate® history
Owner options
List your home for rent
$2,767/mo
Rent Zestimate®
Find your next renter with Zillow Rental Manager. Plus, with online applications, you can quickly screen prospective tenants – for free.
$2,767/mo
Rent Zestimate®
Refinance and save
$3,117/mo
Est. payment
Refinancing to a lower rate could help reduce your monthly payments and save thousands over the life of the loan.
$3,117/mo
Est. payment
Explore your selling options
Work with a Zillow partner agent
Leverage their expertise and Zillow's premium Showcase listings to get your home seen by more buyers.
Get startedList with your own agent
Get your home in front of millions of buyers by listing it on Zillow.
Learn how to do itSell it yourself
Take full control of how buyers see your home on Zillow by listing For Sale by Owner (FSBO).
List your homeWhat's special
Half bathPool tableFront office spaceTwo tiered covered deckHot tubLarge master suiteGas line for grill
Zillow last checked:
Listing updated:
Listed by:
Joy Lawrence joylawrence@howardhanna.com440-822-5658,
Howard Hanna
Bought with:
Joy Lawrence, 2018004900
Howard Hanna
Source: MLS Now,MLS#: 5103998Originating MLS: Lorain County Association Of REALTORS
Facts & features
Interior
Bedrooms & bathrooms
- Bedrooms: 4
- Bathrooms: 3
- Full bathrooms: 2
- 1/2 bathrooms: 1
- Main level bathrooms: 1
Primary bedroom
- Description: Flooring: Carpet
- Level: Second
Bedroom
- Description: Flooring: Carpet
- Level: Second
Bedroom
- Description: Flooring: Carpet
- Level: Second
Primary bathroom
- Level: Second
Bathroom
- Description: Flooring: Tile
- Level: Second
Dining room
- Description: Flooring: Carpet
- Level: First
Eat in kitchen
- Description: Flooring: Luxury Vinyl Tile
- Level: First
Entry foyer
- Description: Flooring: Wood
- Level: First
Family room
- Description: Flooring: Wood
- Level: First
Library
- Description: Flooring: Carpet
- Level: First
Living room
- Description: Flooring: Carpet
- Level: First
Utility room
- Description: Flooring: Concrete
- Level: Lower
Workshop
- Description: Flooring: Concrete
- Level: Lower
Heating
- Forced Air, Fireplace(s), Gas
Cooling
- Central Air, Ceiling Fan(s)
Appliances
- Included: Dishwasher, Disposal, Microwave, Range, Refrigerator
- Laundry: Inside, Main Level
Features
- Tray Ceiling(s), Ceiling Fan(s), Double Vanity, Entrance Foyer, Eat-in Kitchen, Granite Counters, Kitchen Island, Pantry, Recessed Lighting, Soaking Tub, Natural Woodwork, Walk-In Closet(s)
- Windows: Double Pane Windows, Insulated Windows, Plantation Shutters, Screens, Window Coverings, Window Treatments
- Basement: Crawl Space,Full,Partially Finished,Sump Pump
- Number of fireplaces: 1
- Fireplace features: Family Room, Glass Doors, Gas Log, Gas
Interior area
- Total structure area: 3,833
- Total interior livable area: 3,833 sqft
- Finished area above ground: 2,670
- Finished area below ground: 1,163
Property
Parking
- Parking features: Attached, Concrete, Direct Access, Driveway, Electricity, Garage, Garage Door Opener, Garage Faces Side
- Attached garage spaces: 2
Features
- Levels: Two
- Stories: 2
- Patio & porch: Awning(s), Covered, Deck, Side Porch
- Exterior features: Awning(s), Lighting
- Has private pool: Yes
- Pool features: Above Ground, Gas Heat
- Has spa: Yes
- Spa features: Hot Tub
- Has view: Yes
- View description: Neighborhood, Pool, Trees/Woods
Lot
- Size: 0.39 Acres
- Features: Back Yard, Corner Lot, Cul-De-Sac, Front Yard, Gentle Sloping, Few Trees
Details
- Additional structures: Gazebo
- Parcel number: 0500004103066
Construction
Type & style
- Home type: SingleFamily
- Architectural style: Colonial,Traditional
- Property subtype: Single Family Residence
Materials
- Vinyl Siding
- Foundation: Block
- Roof: Asphalt,Fiberglass
Condition
- Updated/Remodeled
- Year built: 1996
Details
- Builder name: Perritt
- Warranty included: Yes
Utilities & green energy
- Sewer: Public Sewer
- Water: Public
Community & HOA
Community
- Security: Smoke Detector(s)
- Subdivision: Fairfield Estates Sub
HOA
- Has HOA: No
Location
- Region: Amherst
Financial & listing details
- Price per square foot: $119/sqft
- Tax assessed value: $330,950
- Annual tax amount: $4,677
- Date on market: 3/4/2025
- Cumulative days on market: 9 days
- Listing agreement: Exclusive Right To Sell
- Listing terms: Cash,Conventional,FHA,VA Loan
Price history
| Date | Event | Price |
|---|---|---|
| 4/21/2025 | Sold | $455,000+3.4%$119/sqft |
Source: MLS Now #5103998 Report a problem | ||
| 3/13/2025 | Pending sale | $439,900$115/sqft |
Source: MLS Now #5103998 Report a problem | ||
| 3/12/2025 | Contingent | $439,900$115/sqft |
Source: MLS Now #5103998 Report a problem | ||
| 3/4/2025 | Listed for sale | $439,900+125.6%$115/sqft |
Source: MLS Now #5103998 Report a problem | ||
| 12/27/1996 | Sold | $195,000$51/sqft |
Source: Public Record Report a problem | ||
Public tax history
| Year | Property taxes | Tax assessment |
|---|---|---|
| 2025 | $4,753 +1.6% | $115,830 |
| 2024 | $4,677 +6.5% | $115,830 +26.3% |
| 2023 | $4,393 +4.3% | $91,680 |
| 2022 | $4,211 -0.3% | $91,680 |
| 2021 | $4,222 -4.1% | $91,680 +8% |
| 2020 | $4,404 +2% | $84,900 |
| 2019 | $4,316 -0.5% | $84,900 |
| 2018 | $4,339 -1.8% | $84,900 +4.8% |
| 2017 | $4,417 -0.8% | $81,040 |
| 2016 | $4,453 +0.6% | $81,040 |
| 2015 | $4,428 -4.5% | $81,040 -4.2% |
| 2014 | $4,638 -0.3% | $84,590 |
| 2013 | $4,653 +2% | $84,590 |
| 2012 | $4,562 | $84,590 |
| 2011 | -- | -- |
| 2010 | -- | -- |
| 2009 | -- | -- |
| 2008 | $3,835 +16.1% | -- |
| 2007 | $3,302 +0.7% | -- |
| 2006 | $3,279 +3.4% | -- |
| 2005 | $3,170 +2.9% | -- |
| 2004 | $3,079 +0.9% | -- |
| 2003 | $3,050 -2% | -- |
| 2002 | $3,112 -3.7% | -- |
| 2001 | $3,231 +5.2% | -- |
| 2000 | $3,070 | -- |
Find assessor info on the county website
Neighborhood: 44001
Nearby homes
- $395,7004 bd2 ba2.7k sqft390 Charles Ave, Amherst, OH 44001Off Market
- $414,2004 bd2 ba2.7k sqft410 Fairfield Pl, Amherst, OH 44001Off Market
- $378,7004 bd4 ba2.4k sqft450 Charles Ave, Amherst, OH 44001Off Market
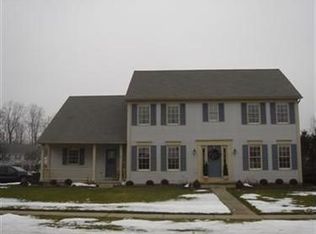
- $375,6004 bd2 ba2.4k sqft380 Charles Ave, Amherst, OH 44001Off Market
- $381,0004 bd3 ba2.4k sqft411 Charles Ave, Amherst, OH 44001Off Market
- $394,3004 bd4 ba2.5k sqft391 Charles Ave, Amherst, OH 44001Off Market
- $364,2004 bd2 ba2.2k sqft431 Charles Ave, Amherst, OH 44001Off Market
- $362,3004 bd2 ba2.2k sqft420 Fairfield Pl, Amherst, OH 44001Off Market
Nearby schools
GreatSchools rating
- 6/10Powers Elementary SchoolGrades: PK-3Distance: 0.3 mi
- 8/10Amherst Junior High SchoolGrades: 6-8Distance: 0.4 mi
- 7/10Marion L Steele High SchoolGrades: 9-12Distance: 1.3 mi
Schools provided by the listing agent
- District: Amherst EVSD - 4701
Source: MLS Now. This data may not be complete. We recommend contacting the local school district to confirm school assignments for this home.
Get a cash offer in 3 minutes
Find out how much your home could sell for in as little as 3 minutes with a no-obligation cash offer.
Estimated market value
$460,400
Get a cash offer in 3 minutes
Find out how much your home could sell for in as little as 3 minutes with a no-obligation cash offer.
Estimated market value
$460,400
- Ohio
- Lorain County
- Amherst
- 44001
- 400 Charles Ave
