3000+SF ALL BRICK custom home in the vibrant Riverwood Athletic Club Community! NEW PAINT, NEW CARPET, and NEW ROOF with architectural shingles! Beautiful corner lot with private backyard /patio. 4 bedrooms /3 full baths. Luxurious primary suite on the main /lower level with double-tray ceiling, walk-in closet, and expansive bath featuring dual vanity, jetted tub, and separate shower. One secondary bedroom on expansive main floor, and two on upper level. Total of three walk-in closets! Kitchen has SS appliances, pantry, and opens to breakfast area with cathedral ceiling. Living Room with gas log fireplace, two-story ceiling, built-in shelves. Large formal dining room with hardwoods. Study on main level with hardwoods, French doors for privacy, and a large bay window. The four season room /sun room connects to the backyard patio which has built-in grilling station and built-in fire pit - perfect for entertaining. 2-car garage. Finished bonus room on upper level. Easy access & spacious walk-in attic for storage. Proximity to Neuse River Greenway, downtown Clayton, and easy commute to Raleigh. Move-in ready! (Some images are virtually staged.)
Sold for $575,000
Zestimate®
$575,000
400 Charleston Dr, Clayton, NC 27520
4beds
3,078sqft
Single Family Residence, Residential
Built in 2005
0.3 Acres Lot
$575,000 Zestimate®
$187/sqft
$2,579 Estimated rent
Home value
$575,000
$546,000 - $604,000
$2,579/mo
Zestimate® history
Owner options
List your home for rent
$2,579/mo
Rent Zestimate®
Find your next renter with Zillow Rental Manager. Plus, with online applications, you can quickly screen prospective tenants – for free.
$2,579/mo
Rent Zestimate®
Refinance and save
$3,463/mo
Est. payment
Refinancing to a lower rate could help reduce your monthly payments and save thousands over the life of the loan.
$3,463/mo
Est. payment
Explore your selling options
Work with a Zillow partner agent
Leverage their expertise and Zillow's premium Showcase listings to get your home seen by more buyers.
Get startedList with your own agent
Get your home in front of millions of buyers by listing it on Zillow.
Learn how to do itSell it yourself
Take full control of how buyers see your home on Zillow by listing For Sale by Owner (FSBO).
List your homeWhat's special
Beautiful corner lotTwo-story ceilingSeparate showerKitchen has ss appliancesLarge bay windowWalk-in closetThree walk-in closets
Zillow last checked:
Listing updated:
Listed by:
Jeff Carroll 919-418-1918,
Howard Hanna Allen Tate Raleigh Glenwood
Bought with:
Diana S May, 302472
HomeTowne Realty
Katie A Sokol, 311360
HomeTowne Realty
Source: Doorify MLS,MLS#: 10128123
Facts & features
Interior
Bedrooms & bathrooms
- Bedrooms: 4
- Bathrooms: 3
- Full bathrooms: 3
Heating
- Electric, Heat Pump
Cooling
- Central Air, Electric, Heat Pump
Appliances
- Included: Electric Cooktop, Electric Oven, Microwave
- Laundry: Electric Dryer Hookup, Laundry Room, Lower Level, Main Level, Washer Hookup
Features
- Bookcases, Built-in Features, Cathedral Ceiling(s), Ceiling Fan(s), Double Vanity, Eat-in Kitchen, High Ceilings, Open Floorplan, Pantry, Master Downstairs, Recessed Lighting, Separate Shower, Smooth Ceilings, Soaking Tub, Tray Ceiling(s), Walk-In Closet(s)
- Flooring: Carpet, Hardwood, Tile
- Doors: French Doors, Sliding Doors
- Windows: Bay Window(s)
- Number of fireplaces: 1
- Fireplace features: Family Room, Gas, Living Room, Propane
Interior area
- Total structure area: 3,078
- Total interior livable area: 3,078 sqft
- Finished area above ground: 3,078
- Finished area below ground: 0
Property
Parking
- Total spaces: 6
- Parking features: Concrete, Driveway, Garage, Garage Faces Side
- Attached garage spaces: 2
- Uncovered spaces: 4
Features
- Levels: Two
- Stories: 1
- Patio & porch: Front Porch, Patio, Rear Porch
- Exterior features: Fire Pit, Gas Grill, Outdoor Grill
- Has view: Yes
Lot
- Size: 0.3 Acres
- Features: Back Yard, Corner Lot, Landscaped
Details
- Parcel number: 16I02026I
- Special conditions: Standard
Construction
Type & style
- Home type: SingleFamily
- Architectural style: Traditional
- Property subtype: Single Family Residence, Residential
Materials
- Brick, Vinyl Siding
- Roof: Shingle
Condition
- New construction: No
- Year built: 2005
Utilities & green energy
- Sewer: Public Sewer
- Water: Public
- Utilities for property: Cable Available, Electricity Connected, Sewer Connected, Water Available, Propane
Community & HOA
Community
- Features: Playground
- Subdivision: Riverwood Athletic Club
HOA
- Has HOA: Yes
- Amenities included: Fitness Center, Pool
- Services included: Unknown
- HOA fee: $84 monthly
Location
- Region: Clayton
Financial & listing details
- Price per square foot: $187/sqft
- Tax assessed value: $467,250
- Annual tax amount: $4,719
- Date on market: 10/16/2025
- Road surface type: Asphalt, Paved
Price history
| Date | Event | Price |
|---|---|---|
| 5/15/2026 | Sold | $575,000$187/sqft |
Source:  Doorify MLS #10128123 Report a problem Doorify MLS #10128123 Report a problem | ||
| 4/17/2026 | Pending sale | $575,000$187/sqft |
Source: Doorify MLS #10128123 Report a problem | ||
| 4/2/2026 | Price change | $575,000-1.4%$187/sqft |
Source: Doorify MLS #10128123 Report a problem | ||
| 10/16/2025 | Listed for sale | $583,000+91.8%$189/sqft |
Source: Doorify MLS #10128123 Report a problem | ||
| 2/17/2020 | Sold | $304,000-11.9%$99/sqft |
Source: Doorify MLS #2285742 Report a problem | ||
| 2/20/2006 | Sold | $345,000$112/sqft |
Source: Public Record Report a problem | ||
Public tax history
| Year | Property taxes | Tax assessment |
|---|---|---|
| 2025 | $4,719 +14.5% | $467,250 +49.7% |
| 2024 | $4,121 +2.3% | $312,200 |
| 2023 | $4,027 -3% | $312,200 |
| 2022 | $4,152 +1.5% | $312,200 |
| 2021 | $4,090 -2.2% | $312,200 |
| 2020 | $4,183 | $312,200 |
| 2019 | $4,183 -5.7% | $312,200 -4.3% |
| 2018 | $4,435 +2.3% | $326,110 |
| 2017 | $4,337 | $326,110 |
| 2016 | $4,337 | $326,110 |
| 2015 | $4,337 +1.9% | $326,110 |
| 2014 | $4,256 | $326,110 |
| 2013 | -- | $326,110 |
| 2012 | -- | $326,110 |
| 2011 | -- | $326,110 |
| 2010 | -- | -- |
| 2009 | -- | -- |
| 2008 | -- | -- |
| 2007 | -- | -- |
| 2006 | -- | -- |
| 2005 | -- | -- |
Find assessor info on the county website
Neighborhood: 27520
Nearby homes
- $434,1004 bd3 ba2.7k sqft400 Charleston Dr, Clayton, NC 27527Off Market
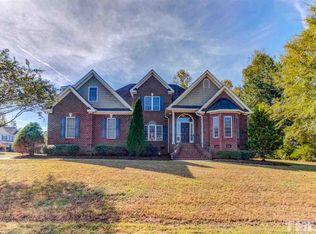
- $578,7004 bd3 ba3.1k sqft308 Mattingly Ln, Clayton, NC 27527Off Market

- $564,5004 bd3 ba2.9k sqft404 Charleston Dr, Clayton, NC 27527Off Market
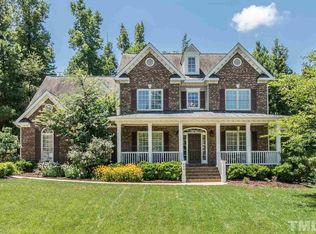
- $516,0004 bd3 ba3k sqft316 Charleston Dr, Clayton, NC 27527Off Market

- $559,2005 bd4 ba2.9k sqft309 Mattingly Ln, Clayton, NC 27527Off Market
- $572,4005 bd4 ba3k sqft401 Charleston Dr, Clayton, NC 27527Off Market
- $548,9004 bd3 ba2.8k sqft205 Mantle Dr, Clayton, NC 27527Off Market
- $674,0004 bd4 ba3.7k sqft321 Charleston Dr, Clayton, NC 27527Off Market
Nearby schools
GreatSchools rating
- 10/10Riverwood ElementaryGrades: PK-5Distance: 0.5 mi
- 5/10Riverwood MiddleGrades: 6-8Distance: 0.5 mi
- 7/10Corinth-Holders High SchoolGrades: 9-12Distance: 5.7 mi
Schools provided by the listing agent
- Elementary: Johnston - Riverwood Elementary
- Middle: Johnston - Riverwood
- High: Johnston - Corinth Holder
Source: Doorify MLS. This data may not be complete. We recommend contacting the local school district to confirm school assignments for this home.
Get a cash offer in 3 minutes
Find out how much your home could sell for in as little as 3 minutes with a no-obligation cash offer.
Estimated market value
$575,000
Get a cash offer in 3 minutes
Find out how much your home could sell for in as little as 3 minutes with a no-obligation cash offer.
Estimated market value
$575,000
- North Carolina
- Johnston County
- Clayton
- 27520
- 400 Charleston Dr
Nearby cities
Nearby zip codes
Other Clayton Topics
