Skip main navigation
Closed
  • $339,000

    400 Charlotte Blvd, Stockbridge, GA 30281

    3beds
    1,995sqft
    Single Family Residence
    Built in 2024
    0.67 Acres Lot
    $326,000 Zestimate®
    $170/sqft
    $2,297 Estimated rent

    Home value

    $326,000

    $310,000 - $346,000

    $2,297/mo

    Zestimate® history
    Loading
    Loading...

    Owner options

    List your home for rent

    $2,297/mo

    Rent Zestimate®

    Find your next renter with Zillow Rental Manager. Plus, with online applications, you can quickly screen prospective tenants – for free.

    Learn more

    $2,297/mo

    Rent Zestimate®

    Refinance and save

    $2,089/mo

    Est. payment

    Refinancing to a lower rate could help reduce your monthly payments and save thousands over the life of the loan.

    See today's rates

    $2,089/mo

    Est. payment

    Explore your selling options

    Work with a Zillow partner agent

    Leverage their expertise and Zillow's premium Showcase listings to get your home seen by more buyers.

    Get started

    List with your own agent

    Get your home in front of millions of buyers by listing it on Zillow.

    Learn how to do it

    Sell it yourself

    Take full control of how buyers see your home on Zillow by listing For Sale by Owner (FSBO).

    List your home

    What's special

    Designer lightsRod iron staircaseFrameless glass enclosureLarge lotGold fixturesSeparate water closetWalk-in closets
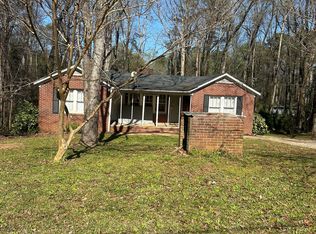
    $10,000 Buyer incentive offered on this newly constructed 3 bed 2.5 modern craftsman. Nestled on a large lot in a quiet, established neighborhood and located just 20 miles south of Atlanta, close to shopping, restaurants, hospitals and the interstate. The home is designed for great entertaining inside and out, with its private back yard setting. Step inside to a bright, spacious open floor plan that feels like a custom-built home. Quartz counter tops, designer lights, a rod iron staircase and gold fixtures in the kitchen and half bath adds a touch of class and makes a statement. Luxury vinyl flooring roughout the downstairs, upstairs loft area and the laundry room, makes for easy cleanup. Step into the primary suite with ease and elegance and relax in your luxurious bathroom which features a tiled bath and shower, frameless glass enclosure, walk-in closets, huge double vanity and a separate water closet. The secondary rooms are also spacious and have their own walk-in closets. This home has too many features to list and is right for the discerning buyer who's looking for privacy and a signature home at an affordable price. If that's you, call today!

    Zillow last checked:

    Listing updated:

    Listed by:

    Rometa Dorsey 678-777-1662,

    Rometa Dorsey

    Bought with:

    Non Mls Salesperson, 341753

    Non-Mls Company

    Source: GAMLS,MLS#: 10365676MLS Logo

    Facts & features

    Interior

    Bedrooms & bathrooms
    • Bedrooms: 3
    • Bathrooms: 3
    • Full bathrooms: 2
    • 1/2 bathrooms: 1
    Dining room
    • Features: Dining Rm/Living Rm Combo
    Heating
    • Central, Dual, Electric
    Cooling
    • Ceiling Fan(s), Central Air, Dual, Electric
    Appliances
    • Included: Dishwasher, Electric Water Heater, Microwave, Oven/Range (Combo), Refrigerator, Stainless Steel Appliance(s)
    • Laundry: Laundry Closet, Upper Level
    Features
    • Separate Shower, Soaking Tub, Tile Bath, Walk-In Closet(s)
    • Flooring: Carpet, Vinyl
    • Basement: None
    • Number of fireplaces: 1
    • Fireplace features: Factory Built, Family Room
    Interior area
    • Total structure area: 1,995
    • Total interior livable area: 1,995 sqft
    • Finished area above ground: 1,995
    • Finished area below ground: 0

    Property

    Parking
    • Parking features: Garage, Garage Door Opener
    • Has garage: Yes
    Features
    • Levels: Two
    • Stories: 2
    Lot
    • Size: 0.67 Acres
    • Features: Open Lot
    Details
    • Parcel number: 049A05027000

    Construction

    Type & style
    • Home type: SingleFamily
    • Architectural style: Contemporary,Craftsman,Traditional
    • Property subtype: Single Family Residence
    Materials
    • Stone, Wood Siding
    • Foundation: Slab
    • Roof: Composition
    Condition
    • New Construction
    • New construction: Yes
    • Year built: 2024
    Details
    • Warranty included: Yes

    Utilities & green energy

    • Sewer: Septic Tank
    • Water: Public
    • Utilities for property: Cable Available, Electricity Available, High Speed Internet, Phone Available, Underground Utilities, Water Available
    Green energy
    • Energy efficient items: Insulation
    • Water conservation: Low-Flow Fixtures

    Community & neighborhood

    Community
    • Community features: None
    Location
    • Region: Stockbridge
    • Subdivision: Pinehurst

    Other

    Other facts
    • Listing agreement: Exclusive Right To Sell
    • Listing terms: Cash,Conventional,FHA,VA Loan

    Price history

    DateEventPrice
    11/8/2024Sold$339,000$170/sqft
    Source: GAMLS #10365676 Report a problem
    10/2/2024Price change$339,000-2.9%$170/sqft
    Source: GAMLS #10365676 Report a problem
    9/16/2024Price change$349,000-2.8%$175/sqft
    Source: GAMLS #10365676 Report a problem
    9/13/2024Price change$359,000-4.3%$180/sqft
    Source: GAMLS #10365676 Report a problem
    8/27/2024Listed for sale$375,000+3025%$188/sqft
    Source: GAMLS #10365676 Report a problem
    12/6/2023Sold$12,000+1100%$6/sqft
    Source: Public Record Report a problem
    7/3/2023Sold$1,000-91.3%$1/sqft
    Source: Public Record Report a problem
    11/18/2004Sold$11,500$6/sqft
    Source: Public Record Report a problem

    Public tax history

    YearProperty taxesTax assessment
    2025$5,136 +2615.4%$137,880 +2796.6%
    2024$189 -1.4%$4,760 -4.8%
    2023$192 +25%$5,000 +25%
    2022$153 -9.1%$4,000 -9.1%
    2021$169 $4,400
    2020$169 +0%$4,400
    2019$169 $4,400
    2018$169 +12.2%$4,400 -26.7%
    2016$150 -34.7%$6,000 +150%
    2015$230 +142.5%$2,400
    2014$95 $2,400
    2013-- --
    2012-- --
    2011-- --
    2010-- --
    2009-- --
    2008$388 -0.6%--
    2007$390 +88.5%$10,400 +85.7%
    2005$207 $5,600
    2004$207 +1.4%$5,600
    2003$204 +3.6%$5,600
    2002$197 +1.3%$5,600
    2001$195 -22.2%$5,600 -22.2%
    2000$250 $7,200

    Find assessor info on the county website

    Neighborhood: 30281

    Nearby schools

    GreatSchools rating
    Schools provided by the listing agent
    • Elementary: Cotton Indian
    • Middle: Stockbridge
    • High: Stockbridge

    Source: GAMLS. This data may not be complete. We recommend contacting the local school district to confirm school assignments for this home.

    Get a cash offer in 3 minutes
    Find out how much your home could sell for in as little as 3 minutes with a no-obligation cash offer.
    Estimated market value
    $326,000
    Get a cash offer in 3 minutes
    Find out how much your home could sell for in as little as 3 minutes with a no-obligation cash offer.
    Estimated market value
    $326,000