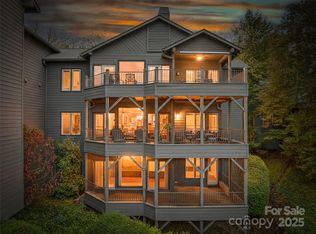
Conveys with a coveted, separately deeded garage. Discover the very best of Asheville living in this rarely available condominium at 400 Charlotte Street, showcasing sweeping views of the Grove Park Inn golf course, its tranquil water feature, and the majestic southwestern mountains beyond. Ideally positioned on the coveted golf course side of a quiet, private 20-unit community just one mile from downtown Asheville, blends comfort, convenience, and exceptional potential in one of the city’s most sought-after locations. Inside, a spacious, light-filled floor plan features three bedrooms and three full baths, including two generous primary suites. The main primary suite offers a cozy sitting area, dual walk-in closets, and an elegant en suite bath with separate soaking tub and shower. Open-concept living and dining areas are anchored by a striking stone, gas fireplace and flow seamlessly onto a large covered porch—perfect for morning coffee or sunset evenings overlooking the golf course and mountains. Freshly awaiting your personal touch or modern updates, this home presents incredible opportunity in an unbeatable setting. Charlotte Street Condominiums is a
Closed
$825,000
400 Charlotte St APT 801, Asheville, NC 28801
3beds
2,185sqft
Condominium
Built in 1982
-- sqft lot
$846,100 Zestimate®
$378/sqft
$2,792 Estimated rent
Home value
$846,100
$804,000 - $888,000
$2,792/mo
Zestimate® history
Owner options
List your home for rent
$2,792/mo
Rent Zestimate®
Find your next renter with Zillow Rental Manager. Plus, with online applications, you can quickly screen prospective tenants – for free.
$2,792/mo
Rent Zestimate®
Refinance and save
$12,813/mo
Est. payment
Refinancing to a lower rate could help reduce your monthly payments and save thousands over the life of the loan.
$12,813/mo
Est. payment
Explore your selling options
Work with a Zillow partner agent
Leverage their expertise and Zillow's premium Showcase listings to get your home seen by more buyers.
Get startedList with your own agent
Get your home in front of millions of buyers by listing it on Zillow.
Learn how to do itSell it yourself
Take full control of how buyers see your home on Zillow by listing For Sale by Owner (FSBO).
List your homeWhat's special
Zillow last checked:
Listing updated:
Listed by:
Natalie Shaw Natalie.Shaw@allentate.com,
Howard Hanna Beverly-Hanks Asheville-Downtown
Bought with:
Natalie Shaw
Howard Hanna Beverly-Hanks Asheville-Downtown
Natalie Shaw
Howard Hanna Beverly-Hanks Asheville-Downtown
Source: Canopy MLS as distributed by MLS GRID,MLS#: 4341842
Facts & features
Interior
Bedrooms & bathrooms
- Bedrooms: 3
- Bathrooms: 3
- Full bathrooms: 3
- Main level bedrooms: 3
Primary bedroom
- Features: En Suite Bathroom
- Level: Main
- Area: 373.65 Square Feet
- Dimensions: 19' 4" X 19' 4"
Bedroom s
- Level: Main
- Area: 173.39 Square Feet
- Dimensions: 10' 8" X 16' 3"
Bedroom s
- Level: Main
- Area: 185.02 Square Feet
- Dimensions: 11' 4" X 16' 4"
Bathroom full
- Level: Main
Bathroom full
- Level: Main
Breakfast
- Level: Main
Dining area
- Level: Main
- Area: 133 Square Feet
- Dimensions: 9' 6" X 14' 0"
Kitchen
- Level: Main
- Area: 58.02 Square Feet
- Dimensions: 9' 8" X 6' 0"
Laundry
- Level: Main
Living room
- Level: Main
- Area: 425 Square Feet
- Dimensions: 25' 0" X 17' 0"
Heating
- Central, Forced Air, Heat Pump
Cooling
- Central Air, Heat Pump
Appliances
- Included: Other
- Laundry: Laundry Room, Main Level
Features
- Has basement: No
- Fireplace features: Gas, Gas Log, Living Room
Interior area
- Total structure area: 2,185
- Total interior livable area: 2,185 sqft
- Finished area above ground: 2,185
- Finished area below ground: 0
Property
Parking
- Total spaces: 2
- Parking features: Assigned, Detached Garage, Parking Space(s), Garage on Main Level
- Garage spaces: 2
Features
- Levels: Three Or More
- Stories: 3
- Entry location: Main
- Patio & porch: Deck, Screened
- Exterior features: Lawn Maintenance, Storage
- Has view: Yes
- View description: City, Golf Course, Long Range, Mountain(s), Water, Winter, Year Round
- Has water view: Yes
- Water view: Water
Lot
- Features: Level, Private
Details
- Parcel number: 9649662978C0801 & 9649662978C00G2
- Zoning: RM6
- Special conditions: Standard
Construction
Type & style
- Home type: Condo
- Architectural style: Contemporary
- Property subtype: Condominium
Materials
- Stone
- Foundation: Slab
Condition
- New construction: No
- Year built: 1982
Utilities & green energy
- Sewer: Public Sewer
- Water: City
Community & HOA
Community
- Features: Street Lights
- Subdivision: Charlotte Street Condos
HOA
- Has HOA: Yes
- HOA fee: $8,000 annually
Location
- Region: Asheville
Financial & listing details
- Price per square foot: $378/sqft
- Tax assessed value: $537,300
- Annual tax amount: $5,902
- Date on market: 2/2/2026
- Cumulative days on market: 26 days
- Listing terms: Cash,Conventional
- Road surface type: Asphalt, Paved
Price history
| Date | Event | Price |
|---|---|---|
| 3/3/2026 | Sold | $825,000-5.7%$378/sqft |
Source:  Canopy MLS as distributed by MLS GRID #4341842 Report a problem Canopy MLS as distributed by MLS GRID #4341842 Report a problem | ||
| 2/2/2026 | Listed for sale | $875,000+553%$400/sqft |
Source: Canopy MLS as distributed by MLS GRID #4341842 Report a problem | ||
| 6/30/1986 | Sold | $134,000$61/sqft |
Source: Agent Provided Report a problem | ||
Public tax history
| Year | Property taxes | Tax assessment |
|---|---|---|
| 2025 | $5,902 +6.3% | $537,300 |
| 2024 | $5,551 +2.6% | $537,300 |
| 2023 | $5,412 +1% | $537,300 |
| 2022 | $5,358 | $537,300 |
| 2021 | $5,358 -6.4% | $537,300 +1.2% |
| 2020 | $5,721 | $530,800 |
| 2019 | $5,721 | $530,800 |
| 2018 | $5,721 | $530,800 +26.7% |
| 2017 | $5,721 -0.9% | $418,800 |
| 2016 | $5,775 +12.2% | -- |
| 2015 | $5,147 +1.2% | $418,800 |
| 2014 | $5,084 | $418,800 |
| 2013 | -- | $418,800 +0.3% |
| 2012 | -- | $417,700 |
| 2011 | -- | $417,700 |
Find assessor info on the county website
Neighborhood: 28801
Nearby homes
- $965,0003 bd3 ba2.1k sqft400 Charlotte St APT 802, Asheville, NC 28801Sold
- $950,0002 bd3 ba2.1k sqft400 Charlotte St APT 502, Asheville, NC 28801Sold

- $836,3002 bd3 ba2.1k sqft400 Charlotte St, Asheville, NC 28801Off Market
- $27,500-- bd-- ba-- sqft400 Charlotte St #G1, Asheville, NC 28801Off Market
- $520,000-- bd-- ba-- sqft400 Charlotte St #G2, Asheville, NC 28801Off Market
- $27,500-- bd-- ba-- sqft400 Charlotte St #G3, Asheville, NC 28801Off Market
- $27,500-- bd-- ba-- sqft400 Charlotte St #G4, Asheville, NC 28801Off Market
- $27,500-- bd-- ba-- sqft400 Charlotte St #G5, Asheville, NC 28801Off Market
Nearby schools
GreatSchools rating
- 6/10Claxton ElementaryGrades: K-5Distance: 0.6 mi
- 7/10Asheville MiddleGrades: 6-8Distance: 2.1 mi
- 6/10Asheville HighGrades: PK,9-12Distance: 2.9 mi
Schools provided by the listing agent
- Elementary: Asheville
- Middle: Asheville
- High: Asheville
Source: Canopy MLS as distributed by MLS GRID. This data may not be complete. We recommend contacting the local school district to confirm school assignments for this home.
Get a cash offer in 3 minutes
Find out how much your home could sell for in as little as 3 minutes with a no-obligation cash offer.
Estimated market value
$846,100
Get a cash offer in 3 minutes
Find out how much your home could sell for in as little as 3 minutes with a no-obligation cash offer.
Estimated market value
$846,100
- North Carolina
- Buncombe County
- Asheville
- 28801
- 400 Charlotte St Apartment 801
Nearby cities
Nearby neighborhoods
Nearby zip codes
Other Asheville Topics
