"SELLERS ARE VERY MOTIVATED TO SELL" This beautifully crafted home features over 2,700 square feet of refined living space on a spacious ¾ acre lot. Upon entry, you're welcomed by a grand foyer that leads into a formal dining area—ideal for hosting and entertaining.
The residence boasts ceramic tile flooring throughout and solid wood doors and flooring, underscoring the quality craftsmanship. The gourmet kitchen is equipped with top-of-the-line appliances, including a double oven, quartzite (natural stone) countertops, a sunroom-style breakfast area, and a custom walk-in pantry with built-in shelving.
The living area is highlighted by a striking quarry stone fireplace, providing both warmth and elegance. The expansive primary suite includes a luxurious en-suite bath with a soaking tub, separate shower, and a spacious walk-in closet. Additional bedrooms share a well-appointed Jack and Jill bathroom.
A full bathroom is located in the basement, offering additional convenience and flexibility. Outdoor living is enhanced by a covered deck featuring a ceiling fan—perfect for year-round enjoyment.
This residence offers exceptional design, comfort, and detail throughout—and so much more.
Additional features include: The hall, kitchen, over/under cabinets, dining, and great room lights are all on rheostats. There is a pocket door for the oversized laundry room. Rear deck is comprised of Treks style boards. Beautiful French doors lead out to the open rear porch. Four panel sliding glass doors in the sun room open to a covered deck with a ceiling fan. Garage is oversized with plenty of space.
Closed
$692,500
400 Cherry Rdg, Tallmadge, OH 44278
3beds
2,705sqft
Single Family Residence
Built in 2025
0.74 Acres Lot
$721,400 Zestimate®
$256/sqft
$2,956 Estimated rent
Home value
$721,400
$664,000 - $786,000
$2,956/mo
Zestimate® history
Owner options
List your home for rent
$2,956/mo
Rent Zestimate®
Find your next renter with Zillow Rental Manager. Plus, with online applications, you can quickly screen prospective tenants – for free.
$2,956/mo
Rent Zestimate®
Refinance and save
$3,870/mo
Est. payment
Refinancing to a lower rate could help reduce your monthly payments and save thousands over the life of the loan.
$3,870/mo
Est. payment
Explore your selling options
Work with a Zillow partner agent
Leverage their expertise and Zillow's premium Showcase listings to get your home seen by more buyers.
Get startedList with your own agent
Get your home in front of millions of buyers by listing it on Zillow.
Learn how to do itSell it yourself
Take full control of how buyers see your home on Zillow by listing For Sale by Owner (FSBO).
List your homeWhat's special
Expansive primary suiteTop-of-the-line appliancesSoaking tubFormal dining areaQuarry stone fireplaceSunroom-style breakfast areaCustom walk-in pantry
Zillow last checked:
Listing updated:
Listed by:
Jim West jameswest@howardhanna.com330-697-4360,
Howard Hanna
Bought with:
Leslee T Salhany, 320795
Berkshire Hathaway HomeServices Simon & Salhany Realty
Source: MLS Now,MLS#: 5116972Originating MLS: Akron Cleveland Association of REALTORS
Facts & features
Interior
Bedrooms & bathrooms
- Bedrooms: 3
- Bathrooms: 4
- Full bathrooms: 3
- 1/2 bathrooms: 1
- Main level bathrooms: 3
- Main level bedrooms: 3
Primary bedroom
- Level: First
- Dimensions: 17 x 16
Bedroom
- Level: First
- Dimensions: 12 x 13
Bedroom
- Level: First
- Dimensions: 14 x 12
Dining room
- Level: First
- Dimensions: 13 x 15
Eat in kitchen
- Level: First
- Dimensions: 15 x 12
Entry foyer
- Level: First
- Dimensions: 15 x 12
Kitchen
- Level: First
- Dimensions: 14 x 13
Laundry
- Level: First
- Dimensions: 14 x 8
Living room
- Level: First
- Dimensions: 16 x 18
Sunroom
- Level: First
- Dimensions: 12 x 16
Heating
- Forced Air, Gas
Cooling
- Central Air, Electric, Zoned
Appliances
- Included: Cooktop, Dishwasher, Range, Refrigerator
- Laundry: Electric Dryer Hookup, Inside, Main Level, Laundry Room
Features
- Ceiling Fan(s), Crown Molding, Cathedral Ceiling(s), Eat-in Kitchen, High Ceilings, Kitchen Island, Pantry, Recessed Lighting, Walk-In Closet(s)
- Windows: Insulated Windows
- Basement: Full,Concrete,Sump Pump
- Number of fireplaces: 1
- Fireplace features: Gas
Interior area
- Total structure area: 2,705
- Total interior livable area: 2,705 sqft
- Finished area above ground: 2,705
Property
Parking
- Parking features: Concrete, Drain, Driveway, Electricity, Garage Faces Front, Garage, Garage Door Opener, Inside Entrance, Paved, Deck
- Garage spaces: 2
Features
- Levels: One
- Stories: 1
- Patio & porch: Deck, Front Porch, Porch
Lot
- Size: 0.74 Acres
- Dimensions: 93 x 346
- Features: Irregular Lot, Open Lot
Details
- Parcel number: 6010407
- Special conditions: Builder Owned
Construction
Type & style
- Home type: SingleFamily
- Architectural style: Ranch
- Property subtype: Single Family Residence
Materials
- Metal Siding, Stone, Vinyl Siding
- Foundation: Concrete Perimeter
- Roof: Asphalt,Fiberglass,Metal
Condition
- New Construction
- New construction: Yes
- Year built: 2025
Details
- Builder name: Camden Builders
Utilities & green energy
- Sewer: Public Sewer
- Water: Public
Community & HOA
Community
- Subdivision: Bakers Acres Ph 2
HOA
- Has HOA: No
- Services included: Association Management, Common Area Maintenance, Insurance, Reserve Fund
- HOA fee: $100 annually
- HOA name: Bakers Acres Ii
Location
- Region: Tallmadge
Financial & listing details
- Price per square foot: $256/sqft
- Tax assessed value: $472,490
- Annual tax amount: $1,768
- Date on market: 5/1/2025
- Cumulative days on market: 147 days
- Listing agreement: Exclusive Right To Sell
Price history
| Date | Event | Price |
|---|---|---|
| 10/30/2025 | Sold | $692,500-0.9%$256/sqft |
Source: MLS Now #5116972 Report a problem | ||
| 9/25/2025 | Pending sale | $699,000$258/sqft |
Source: MLS Now #5116972 Report a problem | ||
| 9/22/2025 | Price change | $699,000-2.9%$258/sqft |
Source: MLS Now #5116972 Report a problem | ||
| 9/17/2025 | Price change | $720,000-1.4%$266/sqft |
Source: MLS Now #5116972 Report a problem | ||
| 9/1/2025 | Price change | $730,000-2%$270/sqft |
Source: MLS Now #5116972 Report a problem | ||
| 8/19/2025 | Price change | $745,000-3.1%$275/sqft |
Source: MLS Now #5116972 Report a problem | ||
| 8/6/2025 | Price change | $769,000-1.9%$284/sqft |
Source: MLS Now #5116972 Report a problem | ||
| 7/22/2025 | Price change | $784,000-1.9%$290/sqft |
Source: MLS Now #5116972 Report a problem | ||
| 7/7/2025 | Listed for sale | $799,000+539.2%$295/sqft |
Source: MLS Now #5116972 Report a problem | ||
| 5/22/2024 | Sold | $125,000$46/sqft |
Source: Public Record Report a problem | ||
Public tax history
| Year | Property taxes | Tax assessment |
|---|---|---|
| 2025 | $8,721 +393.2% | $165,380 +392.3% |
| 2024 | $1,768 +3.2% | $33,590 |
| 2023 | $1,713 -18.2% | $33,590 +0% |
| 2022 | $2,096 -0.4% | $33,586 |
| 2021 | $2,105 | $33,586 |
| 2020 | -- | $33,586 |
| 2019 | $2,337 +1879.8% | $33,586 +1649.3% |
| 2018 | $118 | $1,920 |
Find assessor info on the county website
Neighborhood: 44278
Nearby homes
- $892,6823 bd4 ba2.7k sqft400 Cherry Rdg #57, Tallmadge, OH 44278Sold
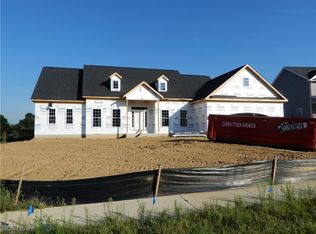
- $588,9004 bd3 ba3k sqft390 Cherry Rdg, Tallmadge, OH 44278Off Market
- $555,1003 bd2 ba2k sqft410 Cherry Rdg, Tallmadge, OH 44278Off Market
- $511,0003 bd3 ba2.3k sqft420 Cherry Rdg #55, Tallmadge, OH 44278Sold
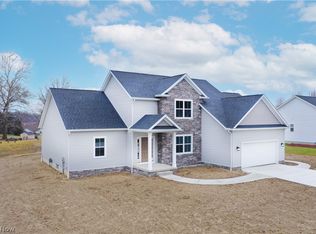
- $511,0003 bd2 ba2.5k sqft420 Cherry Rdg, Tallmadge, OH 44278Sold
- $95,9004 bd4 ba2.3k sqft380 Cherry Rdg, Tallmadge, OH 44278Sold
- $583,4003 bd2 ba1.9k sqft380 Cherry Rdg #59, Tallmadge, OH 44278Sold
- $274,4002 bd2 ba1.7k sqft522 Crossings Cir, Tallmadge, OH 44278Off Market
Nearby schools
GreatSchools rating
- 5/10Munroe Elementary SchoolGrades: K-5Distance: 1.9 mi
- 8/10Tallmadge Middle SchoolGrades: 6-8Distance: 2 mi
- 7/10Tallmadge High SchoolGrades: 9-12Distance: 2.3 mi
Schools provided by the listing agent
- District: Tallmadge CSD - 7715
Source: MLS Now. This data may not be complete. We recommend contacting the local school district to confirm school assignments for this home.
Get a cash offer in 3 minutes
Find out how much your home could sell for in as little as 3 minutes with a no-obligation cash offer.
Estimated market value
$721,400
Get a cash offer in 3 minutes
Find out how much your home could sell for in as little as 3 minutes with a no-obligation cash offer.
Estimated market value
$721,400
- Ohio
- Summit County
- Tallmadge
- 44278
- 400 Cherry Rdg
