Embrace the ease of true coastal living in this beautifully appointed home, ideally situated just a short stroll from the waterfront and the bustling center of Downtown Annapolis. Blending classic seaside charm with refined finishes, this meticulously curated home features stunning interiors, where every detail reflects superior craftsmanship and thoughtful design. Rich hardwood flooring, custom moldings, and plantation shutters in the living room establish a sophisticated ambiance throughout. The formal living room, anchored by a gas fireplace, offers an inviting yet polished setting for both intimate evenings and gracious entertaining. At the heart of the home, the gourmet kitchen is impeccably appointed with professional-grade Thermador appliances, an expansive Silestone center island, and a custom-designed polished nickel pot rack by Ann Morris—a striking statement of artistry and function. Step out to the covered patio overlooking the thoughtfully designed gardens, creating a seamless transition between refined interiors and serene outdoor living. The primary suite is a sanctuary of comfort and privacy, featuring two substantial walk-in closets, a spa-inspired bath and a private balcony. A separate den on the primary suite level with its own balcony provides space for a study or a quiet reading room. The third level features two additional ensuite bedrooms both with vaulted ceilings, one offers a private balcony and the other a French balcony - both bathed in natural light and architectural character. Completing this exceptional offering is a detached two-car garage with unfinished storage above and the added exclusivity of private gated parking. The large unfinished lower level is perfect for extra storage! Perfectly positioned within walking distance to Downtown Annapolis’ acclaimed restaurants, boutiques, and cultural attractions, this home presents a rare opportunity to experience coastal living with grace, sophistication, and enduring style.
Sold for $1,915,000
$1,915,000
400 Chesapeake Ave #2-101, Annapolis, MD 21403
3beds
2,566sqft
Townhouse
Built in 2019
2,252 Square Feet Lot
$1,924,600 Zestimate®
$746/sqft
$4,792 Estimated rent
Home value
$1,924,600
$1.81M - $2.06M
$4,792/mo
Zestimate® history
Owner options
List your home for rent
$4,792/mo
Rent Zestimate®
Find your next renter with Zillow Rental Manager. Plus, with online applications, you can quickly screen prospective tenants – for free.
$4,792/mo
Rent Zestimate®
Refinance and save
$9,452/mo
Est. payment
Refinancing to a lower rate could help reduce your monthly payments and save thousands over the life of the loan.
$9,452/mo
Est. payment
Explore your selling options
Work with a Zillow partner agent
Leverage their expertise and Zillow's premium Showcase listings to get your home seen by more buyers.
Get startedList with your own agent
Get your home in front of millions of buyers by listing it on Zillow.
Learn how to do itSell it yourself
Take full control of how buyers see your home on Zillow by listing For Sale by Owner (FSBO).
List your homeWhat's special
Gas fireplaceSuperior craftsmanshipCustom moldingsThoughtful designDetached two-car garageRich hardwood flooringStunning interiors
Zillow last checked:
Listing updated:
Listed by:
John Collins 410-693-6000,
Long & Foster Real Estate, Inc.
Bought with:
John Howell, 579472
Long & Foster Real Estate, Inc.
Source: Bright MLS,MLS#: MDAA2137608
Facts & features
Interior
Bedrooms & bathrooms
- Bedrooms: 3
- Bathrooms: 4
- Full bathrooms: 3
- 1/2 bathrooms: 1
- Main level bathrooms: 1
Rooms
- Room types: Living Room, Dining Room, Primary Bedroom, Bedroom 2, Bedroom 3, Kitchen, Den, Laundry, Storage Room, Primary Bathroom, Half Bath
Primary bedroom
- Features: Balcony Access
- Level: Upper
- Area: 238 Square Feet
- Dimensions: 14 X 17
Bedroom 2
- Features: Bathroom - Walk-In Shower, Balcony Access
- Level: Upper
- Area: 130 Square Feet
- Dimensions: 10 X 13
Bedroom 3
- Features: Bathroom - Walk-In Shower
- Level: Upper
- Area: 165 Square Feet
- Dimensions: 11 X 15
Primary bathroom
- Level: Upper
- Area: 110 Square Feet
- Dimensions: 10 X 11
Den
- Features: Balcony Access
- Level: Upper
- Area: 154 Square Feet
- Dimensions: 11 X 14
Dining room
- Level: Main
- Area: 112 Square Feet
- Dimensions: 8 X 14
Half bath
- Level: Main
Kitchen
- Level: Main
- Area: 168 Square Feet
- Dimensions: 12 X 14
Laundry
- Level: Upper
Living room
- Features: Fireplace - Gas
- Level: Main
- Area: 182 Square Feet
- Dimensions: 13 X 14
Mud room
- Level: Main
- Area: 25 Square Feet
- Dimensions: 5 X 5
Storage room
- Level: Lower
- Area: 392 Square Feet
- Dimensions: 14 X 28
Heating
- Forced Air, Natural Gas
Cooling
- Central Air, Electric
Appliances
- Included: Washer/Dryer Stacked, Stainless Steel Appliance(s), Refrigerator, Oven/Range - Gas, Disposal, Dishwasher, Microwave, Gas Water Heater
- Laundry: Upper Level, Washer In Unit, Dryer In Unit, Laundry Room, Mud Room
Features
- Bathroom - Walk-In Shower, Built-in Features, Ceiling Fan(s), Combination Dining/Living, Combination Kitchen/Dining, Dining Area, Floor Plan - Traditional, Kitchen Island, Pantry, Primary Bath(s), Recessed Lighting, Wainscotting, Walk-In Closet(s), 9'+ Ceilings, High Ceilings, Vaulted Ceiling(s)
- Flooring: Carpet, Ceramic Tile, Wood
- Basement: Interior Entry,Unfinished
- Number of fireplaces: 1
- Fireplace features: Gas/Propane
Interior area
- Total structure area: 3,410
- Total interior livable area: 2,566 sqft
- Finished area above ground: 2,566
- Finished area below ground: 0
Property
Parking
- Total spaces: 2
- Parking features: Garage Door Opener, Garage Faces Rear, Storage, Secured, Detached
- Garage spaces: 2
Accessibility
- Accessibility features: None
Features
- Levels: Three
- Stories: 3
- Patio & porch: Patio
- Exterior features: Underground Lawn Sprinkler, Balcony
- Pool features: None
Lot
- Size: 2,252 Square Feet
Details
- Additional structures: Above Grade, Below Grade
- Parcel number: 020680290248891
- Zoning: R2
- Special conditions: Standard
Construction
Type & style
- Home type: Townhouse
- Architectural style: Coastal
- Property subtype: Townhouse
Materials
- HardiPlank Type
- Foundation: Block
Condition
- New construction: No
- Year built: 2019
Utilities & green energy
- Sewer: Public Sewer
- Water: Public
Community & HOA
Community
- Security: Security Gate
- Condo and coop fee: $515 quarterly
- Subdivision: Eastport
HOA
- Has HOA: No
- Services included: Snow Removal, Lawn Care Front, Lawn Care Rear, Security
- HOA name: Eastport Sail Loft Condominium
Location
- Region: Annapolis
- Municipality: Annapolis
Financial & listing details
- Price per square foot: $746/sqft
- Tax assessed value: $1,398,800
- Annual tax amount: $18,008
- Date on market: 3/7/2026
- Listing agreement: Exclusive Right To Sell
- Ownership: Fee Simple
Price history
| Date | Event | Price |
|---|---|---|
| 6/5/2026 | Sold | $1,915,000-10.9%$746/sqft |
Source:  Bright MLS #MDAA2137608 Report a problem Bright MLS #MDAA2137608 Report a problem | ||
| 5/13/2026 | Contingent | $2,150,000$838/sqft |
Source: Bright MLS #MDAA2137608 Report a problem | ||
| 3/7/2026 | Listed for sale | $2,150,000+69.5%$838/sqft |
Source: Bright MLS #MDAA2137608 Report a problem | ||
| 12/18/2018 | Sold | $1,268,449$494/sqft |
Source: Public Record Report a problem | ||
Public tax history
| Year | Property taxes | Tax assessment |
|---|---|---|
| 2025 | $15,899 -0.7% | $1,256,667 +12.8% |
| 2024 | $16,016 +14.7% | $1,114,533 +14.6% |
| 2023 | $13,964 +3% | $972,400 +1.1% |
| 2022 | $13,556 +1.1% | $962,133 +1.1% |
| 2021 | $13,412 +1% | $951,867 +1.1% |
| 2020 | $13,277 +1.1% | $941,600 |
| 2019 | $13,127 | $941,600 |
| 2018 | -- | -- |
Find assessor info on the county website
Neighborhood: 21403
Nearby homes
- $1,827,800-- bd3 ba2.5k sqft410 Chesapeake Ave #7-106, Annapolis, MD 21403Off Market
- $725,8003 bd4 ba3.8k sqft406 Chesapeake Ave, Annapolis, MD 21403Off Market
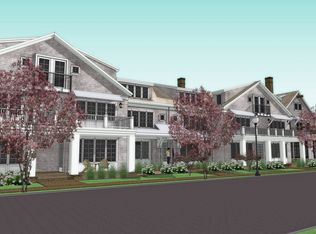
- $1,548,300-- bd3 ba2.2k sqft406 Chesapeake Ave #5-104, Annapolis, MD 21403Off Market
- $1,825,100-- bd3 ba2.5k sqft408 Chesapeake Ave #6-105, Annapolis, MD 21403Off Market
- $1,665,300-- bd3 ba2.2k sqft404 Chesapeake Ave #4-103, Annapolis, MD 21403Off Market
- $1,850,200-- bd3 ba2.5k sqft402 Chesapeake Ave #3-102, Annapolis, MD 21403Off Market
- $---- bd-- ba-- sqft400 Chesapeake Ave UNIT 105, Annapolis, MD 21403Off Market
- $1,771,8003 bd4 ba3.8k sqft400 Chesapeake Ave UNIT 104, Annapolis, MD 21403Off Market
Nearby schools
GreatSchools rating
- 6/10Eastport Elementary SchoolGrades: PK-5Distance: 0.1 mi
- 4/10Annapolis Middle SchoolGrades: 6-8Distance: 1.8 mi
- 5/10Annapolis High SchoolGrades: 9-12Distance: 4.5 mi
Schools provided by the listing agent
- District: Anne Arundel County Public Schools
Source: Bright MLS. This data may not be complete. We recommend contacting the local school district to confirm school assignments for this home.
Get a cash offer in 3 minutes
Find out how much your home could sell for in as little as 3 minutes with a no-obligation cash offer.
Estimated market value
$1,924,600
Get a cash offer in 3 minutes
Find out how much your home could sell for in as little as 3 minutes with a no-obligation cash offer.
Estimated market value
$1,924,600
- Maryland
- Anne Arundel County
- Annapolis
- 21403
- 400 Chesapeake Ave Unit 2-101
Nearby cities
Nearby zip codes
Other Annapolis Topics
