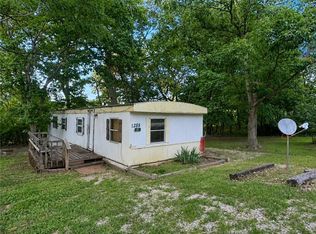
HUGE PRICE REDUCTION - INVESTOR SPECIAL! Start your next full renovation project! Fixer-Upper available for sale, featuring a classic 1.5 Story / Bungalow layout on a corner lot; 1st floor bedroom and bathroom, formal dining room, and large living room allow for flexible uses - bring your remodel ideas! Inside access to the stone cellar; Property is being sold In Its Current Condition, as-is / where-is. Seller is a Licensed Agent.
Active
Price cut: $20.5K (9/29)
$39,500
400 Chestnut St, Osawatomie, KS 66064
3beds
1,440sqft
Single Family Residence
Built in 1880
7,668 Square Feet Lot
$-- Zestimate®
$27/sqft
$-- HOA
What's special
Formal dining roomCorner lot
- 28 days
- 825
- 48
Zillow last checked:
Listing updated:
Listed by:
Joe Ientile 843-475-1121,
KW Diamond Partners,
Christian Hidalgo 913-486-1526,
KW Diamond Partners
Source: Heartland MLS as distributed by MLS GRID,MLS#: 2641466
Facts & features
Interior
Bedrooms & bathrooms
- Bedrooms: 3
- Bathrooms: 1
- Full bathrooms: 1
Dining room
- Description: Formal
Heating
- Other
Cooling
- Other
Appliances
- Laundry: Main Level, Off The Kitchen
Features
- Flooring: Wood
- Basement: Cellar,Interior Entry,Stone/Rock
- Has fireplace: No
Interior area
- Total structure area: 1,440
- Total interior livable area: 1,440 sqft
- Finished area above ground: 1,440
- Finished area below ground: 0
Property
Parking
- Parking features: Off Street
Features
- Fencing: Wood
Lot
- Size: 7,668 Square Feet
- Features: City Lot, Corner Lot
Details
- Additional structures: Shed(s)
- Parcel number: 1711103014021.000
- Special conditions: As Is,Owner Agent
Construction
Type & style
- Home type: SingleFamily
- Architectural style: Traditional
- Property subtype: Single Family Residence
Materials
- Brick/Mortar
- Roof: Composition
Condition
- Fixer
- Year built: 1880
Utilities & green energy
- Sewer: Unknown
- Water: Unknown - Verify
Community & HOA
Community
- Subdivision: Other
HOA
- Has HOA: No
Location
- Region: Osawatomie
Financial & listing details
- Price per square foot: $27/sqft
- Tax assessed value: $109,500
- Annual tax amount: $2,138
- Date on market: 9/10/2026
- Listing terms: Cash,Other,Private Financing Available
- Ownership: Investor
Estimated market value
Not available
Estimated sales range
Not available
Not available
Price history
| Date | Event | Price |
|---|---|---|
| 9/29/2026 | Price change | $39,500-34.2%$27/sqft |
Source:  Heartland MLS as distributed by MLS GRID #2641466 Report a problem Heartland MLS as distributed by MLS GRID #2641466 Report a problem | ||
| 9/10/2026 | Listed for sale | $60,000+141%$42/sqft |
Source: Heartland MLS as distributed by MLS GRID #2641466 Report a problem | ||
| 9/24/2018 | Sold | -- |
Source: Heartland MLS as distributed by MLS GRID #2120477 Report a problem | ||
| 9/11/2018 | Pending sale | $24,900$17/sqft |
Source: The Realty Dot Inc #2120477 Report a problem | ||
| 8/10/2018 | Price change | $24,900-16.7%$17/sqft |
Source: The Realty Dot Inc #2120477 Report a problem | ||
| 7/26/2018 | Listed for sale | $29,900-14.6%$21/sqft |
Source: The Realty Dot Inc #2120477 Report a problem | ||
| 6/30/2018 | Sold | -- |
Source: Agent Provided Report a problem | ||
| 6/25/2018 | Pending sale | $35,000$24/sqft |
Source: HomeSmart Legacy #2111790 Report a problem | ||
| 6/25/2018 | Price change | $35,000+250%$24/sqft |
Source: HomeSmart Legacy #2111790 Report a problem | ||
| 6/8/2018 | Listed for sale | $10,000$7/sqft |
Source: Option Real Estate Services Inc #P1122K6 Report a problem | ||
Public tax history
| Year | Property taxes | Tax assessment |
|---|---|---|
| 2025 | $2,026 -19.4% | $12,593 -8.4% |
| 2024 | $2,515 -3.1% | $13,742 +0.1% |
| 2023 | $2,594 +15.1% | $13,731 +20.5% |
| 2022 | $2,253 | $11,397 +58.1% |
| 2021 | -- | $7,210 +14.2% |
| 2020 | $1,325 | $6,313 |
| 2019 | $1,325 +28% | -- |
| 2018 | $1,035 | -- |
| 2017 | $1,035 | -- |
| 2016 | -- | -- |
| 2015 | -- | -- |
| 2014 | -- | -- |
| 2013 | -- | -- |
| 2012 | -- | -- |
| 2011 | -- | -- |
| 2009 | -- | $7,130 |
| 2008 | -- | $7,130 |
| 2007 | -- | $7,130 |
| 2006 | -- | $7,130 |
| 2005 | -- | $7,130 +6.9% |
| 2004 | -- | $6,670 +11.7% |
| 2003 | -- | $5,969 +5.1% |
| 2002 | -- | $5,681 +5.8% |
| 2000 | -- | $5,370 |
Find assessor info on the county website
Monthly payment
Est. payment
Payment breakdown
Explore the cost of this home by adjusting the details. Changes won't be saved.Climate risks
Neighborhood: 66064
Nearby schools
Schools provided by the listing agent
- Middle: Osawatomie
- High: Osawatomie
Source: Heartland MLS as distributed by MLS GRID. This data may not be complete. We recommend contacting the local school district to confirm school assignments for this home.