Skip main navigation
Sold for $590,000
  • $590,000

    400 Chestnut St, Seekonk, MA 02771

    4beds
    2,352sqft
    Single Family Residence
    Built in 1998
    0.64 Acres Lot
    $635,000 Zestimate®
    $251/sqft
    $4,272 Estimated rent

    Home value

    $635,000

    $572,000 - $705,000

    $4,272/mo

    Zestimate® history
    Loading
    Loading...

    Owner options

    List your home for rent

    $4,272/mo

    Rent Zestimate®

    Find your next renter with Zillow Rental Manager. Plus, with online applications, you can quickly screen prospective tenants – for free.

    Learn more

    $4,272/mo

    Rent Zestimate®

    Refinance and save

    $3,667/mo

    Est. payment

    Refinancing to a lower rate could help reduce your monthly payments and save thousands over the life of the loan.

    See today's rates

    $3,667/mo

    Est. payment

    Explore your selling options

    Work with a Zillow partner agent

    Leverage their expertise and Zillow's premium Showcase listings to get your home seen by more buyers.

    Get started

    List with your own agent

    Get your home in front of millions of buyers by listing it on Zillow.

    Learn how to do it

    Sell it yourself

    Take full control of how buyers see your home on Zillow by listing For Sale by Owner (FSBO).

    List your home

    What's special

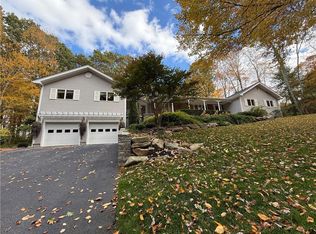
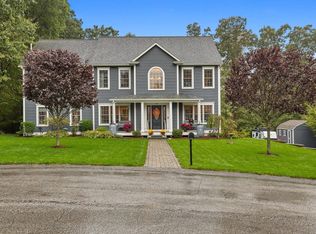
    Classic design, charm and comfort in an easily accessible, well-established neighborhood! This 4-bedroom, 2.5-bath home features a spacious layout designed for relaxation and entertaining. Step inside to find a bright, inviting living space with a comfortable living room and bonus area with a conveniently located ½ bath and sliders leading onto a deck. The eat-in kitchen is perfect for casual meals, has a lovely view of the backyard and opens to a dining room, perfect for larger gatherings. Upstairs, the main bedroom includes a spacious bath with double vanity, shower and jacuzzi tub. Three additional bedrooms provide plenty of extra space. There’s more: an oversized bath and separate laundry room, and several closets throughout provide ample storage. The expansive tree-lined backyard offers privacy and serenity, rustic firepit and gated, fenced-in area with direct kitchen access. Home to be sold with credit from seller for new septic. It’s an easy home to live in. Make it yours!

    Zillow last checked:

    Listing updated:

    Listed by:

    Judith Besse 508-717-1405,

    eXp Realty,

    William Besse 508-972-2989,

    eXp Realty

    Bought with:

    Non-Mls Member

    Non-Mls Member

    Source: StateWide MLS RI,MLS#: 1377568MLS Logo

    Facts & features

    Interior

    Bedrooms & bathrooms
    • Bedrooms: 4
    • Bathrooms: 3
    • Full bathrooms: 2
    • 1/2 bathrooms: 1
    Bathroom
    • Level: Second
    • Area: 121 Square Feet
    • Dimensions: 11
    Bathroom
    • Level: First
    • Area: 21 Square Feet
    • Dimensions: 3
    Bathroom
    • Level: Second
    • Area: 90 Square Feet
    • Dimensions: 10
    Other
    • Level: Second
    • Area: 156 Square Feet
    • Dimensions: 12
    Other
    • Level: Second
    • Area: 224 Square Feet
    • Dimensions: 14
    Other
    • Level: Second
    • Area: 104 Square Feet
    • Dimensions: 8
    Other
    • Level: Second
    • Area: 72 Square Feet
    • Dimensions: 9
    Dining room
    • Level: First
    • Area: 156 Square Feet
    • Dimensions: 12
    Family room
    • Level: First
    • Area: 247 Square Feet
    • Dimensions: 19
    Kitchen
    • Level: First
    • Area: 273 Square Feet
    • Dimensions: 21
    Living room
    • Level: First
    • Area: 208 Square Feet
    • Dimensions: 16
    Heating
    • Oil, Baseboard, Forced Water, Zoned
    Cooling
    • None
    Appliances
    • Included: Dishwasher, Dryer, Exhaust Fan, Oven/Range, Refrigerator, Washer, Whirlpool
    Features
    • Wall (Plaster), Plumbing (Copper), Insulation (Floors), Insulation (Walls)
    • Flooring: Ceramic Tile, Laminate, Vinyl, Carpet
    • Doors: Storm Door(s)
    • Basement: Full,Interior and Exterior,Unfinished
    • Attic: Attic Storage
    • Has fireplace: No
    • Fireplace features: None
    Interior area
    • Total structure area: 2,352
    • Total interior livable area: 2,352 sqft
    • Finished area above ground: 2,352
    • Finished area below ground: 0

    Property

    Parking
    • Total spaces: 6
    • Parking features: No Garage, Driveway
    • Has uncovered spaces: Yes
    Features
    • Patio & porch: Deck, Porch
    • Fencing: Fenced
    Lot
    • Size: 0.64 Acres
    Details
    • Parcel number: SEEKM0160B0000L00890
    • Zoning: R2
    • Special conditions: Conventional/Market Value

    Construction

    Type & style
    • Home type: SingleFamily
    • Architectural style: Colonial
    • Property subtype: Single Family Residence
    Materials
    • Plaster, Vinyl Siding
    • Foundation: Concrete Perimeter
    Condition
    • New construction: No
    • Year built: 1998

    Utilities & green energy

    • Electric: 200+ Amp Service
    • Sewer: Septic Tank
    • Water: Private, Well

    Community & neighborhood

    Community
    • Community features: Highway Access, Public School, Recreational Facilities, Restaurants, Schools, Near Shopping
    Location
    • Region: Seekonk

    Price history

    DateEventPrice
    3/26/2025Sold$590,000-1.5%$251/sqft
    Source: StateWide MLS RI #1377568 Report a problem
    2/20/2025Pending sale$599,000$255/sqft
    Source: StateWide MLS RI #1377568 Report a problem
    2/13/2025Contingent$599,000$255/sqft
    Source: MLS PIN #73332510 Report a problem
    2/5/2025Listed for sale$599,000-3.4%$255/sqft
    Source: MLS PIN #73332510 Report a problem
    9/11/2024Listing removed$620,000$264/sqft
    Source: MLS PIN #73258986 Report a problem
    8/5/2024Listed for sale$620,000$264/sqft
    Source: MLS PIN #73258986 Report a problem
    7/21/2024Contingent$620,000$264/sqft
    Source: MLS PIN #73258986 Report a problem
    6/29/2024Listed for sale$620,000+237%$264/sqft
    Source: MLS PIN #73258986 Report a problem
    11/13/1998Sold$184,000$78/sqft
    Source: Public Record Report a problem

    Public tax history

    YearProperty taxesTax assessment
    2025$6,312 +5.9%$511,100 +5.9%
    2024$5,959 +3.2%$482,500 +9.5%
    2023$5,775 +9.9%$440,500 +11.9%
    2022$5,253 +6.2%$393,800 +8.1%
    2021$4,945 +3.4%$364,400 +0.4%
    2020$4,781 +3.5%$363,000 +2.6%
    2019$4,621 +3.4%$353,800 +5.7%
    2018$4,467 +2.8%$334,600 +3.7%
    2017$4,344 +1.8%$322,700 +1.4%
    2016$4,266 +2.3%$318,100 +0.9%
    2015$4,171 +2.7%$315,300 +3.5%
    2014$4,060 +1.8%$304,600 -2.7%
    2013$3,989 +1.5%$312,900 -2.9%
    2012$3,930 +4.1%$322,400 -2.7%
    2011$3,776 +2.4%$331,500 -4.9%
    2010$3,686 +1.6%$348,700 -7.4%
    2009$3,629 -3.7%$376,500 -10.3%
    2008$3,767 +1.6%$419,500 +0.9%
    2007$3,708 -0.8%$415,700 +4.1%
    2006$3,737 +8.9%$399,200 +22.7%
    2005$3,432 +0.2%$325,300 +32.8%
    2004$3,425 +5.3%$245,000
    2003$3,254 +8%$245,000 +28.3%
    2001$3,014 +4.1%$191,000
    2000$2,896 $191,000

    Find assessor info on the county website

    Neighborhood: 02771

    Nearby schools

    GreatSchools rating
    Get a cash offer in 3 minutes
    Find out how much your home could sell for in as little as 3 minutes with a no-obligation cash offer.
    Estimated market value
    $635,000
    Get a cash offer in 3 minutes
    Find out how much your home could sell for in as little as 3 minutes with a no-obligation cash offer.
    Estimated market value
    $635,000