Skip main navigation
Sold
  • Price Unknown

    400 Cheyenne Dr, Holton, KS 66436

    3beds
    2,287sqft
    Single Family Residence, Residential
    Built in 1990
    0.6 Acres Lot
    $296,500 Zestimate®
    $--/sqft
    $2,114 Estimated rent

    Home value

    $296,500

    Estimated sales range

    Not available

    $2,114/mo

    Zestimate® history
    Loading
    Loading...

    Owner options

    List your home for rent

    $2,114/mo

    Rent Zestimate®

    Find your next renter with Zillow Rental Manager. Plus, with online applications, you can quickly screen prospective tenants – for free.

    Learn more

    $2,114/mo

    Rent Zestimate®

    Refinance and save

    Refinancing to a lower rate could help reduce your monthly payments and save thousands over the life of the loan.

    See today's rates

    Explore your selling options

    Work with a Zillow partner agent

    Leverage their expertise and Zillow's premium Showcase listings to get your home seen by more buyers.

    Get started

    List with your own agent

    Get your home in front of millions of buyers by listing it on Zillow.

    Learn how to do it

    Sell it yourself

    Take full control of how buyers see your home on Zillow by listing For Sale by Owner (FSBO).

    List your home

    What's special

    Dining areaBig bedroomsCorner lotBeautiful kitchenNewly poured patioInside storm shelterBeautifully landscaped fenced backyard
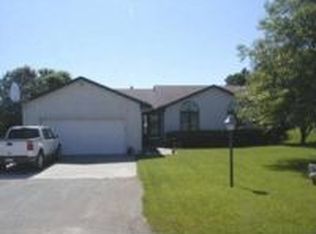
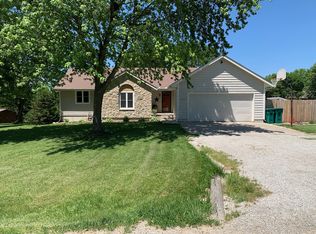
    Super well cared and maintained Ranch home on a beautiful large corner lot. Everything on 1 floor. 3 BR 2.5 baths, lots of living space including brand new 16'x12' Gary Sawyer Construction addition, beautiful kitchen with huge pantry space and dining area and steps away off the back newly poured patio to cater your cookouts in your beautifully landscaped fenced backyard! Big bedrooms & inside storm shelter. Located almost in the country on Holton’s west side. Attached 2 car garage AND (22X32) extra detached garage/shop area is just right for the do-it-yourself projects. Plus- brand new 10' x12' high quality "Tuff Shed" for additional storage or would make an amazing "She-shed" of your own! Welcome Home!

    Zillow last checked:

    Listing updated:

    Listed by:

    Craig Fox 785-305-1636,

    Beoutdoors Real Estate, LLC

    Bought with:

    Darin Stephens, 00047331

    Stone & Story RE Group, LLC

    Source: Sunflower AOR as distributed by MLS GRID,MLS#: 239466MLS Logo

    Facts & features

    Interior

    Bedrooms & bathrooms
    • Bedrooms: 3
    • Bathrooms: 3
    • Full bathrooms: 2
    • 1/2 bathrooms: 1
    Primary bedroom
    • Level: Main
    • Area: 182
    • Dimensions: 14'x13'
    Bedroom 2
    • Level: Main
    • Area: 143
    • Dimensions: 11'x13'
    Bedroom 3
    • Level: Main
    • Area: 182
    • Dimensions: 14'x13'
    Dining room
    • Level: Main
    • Area: 320
    • Dimensions: 16'x20'
    Kitchen
    • Level: Main
    • Area: 175.5
    • Dimensions: 13'x13.5'
    Laundry
    • Level: Main
    • Area: 42
    • Dimensions: 6'x7'
    Living room
    • Level: Main
    • Area: 232
    • Dimensions: 14.5'x16'
    Recreation room
    • Level: Main
    • Dimensions: (Office) 16'x12'
    Heating
    • Natural Gas
    Cooling
    • Central Air
    Appliances
    • Included: Electric Range, Electric Cooktop, Refrigerator, Humidifier
    • Laundry: Main Level
    Features
    • Flooring: Vinyl, Laminate
    • Doors: Storm Door(s)
    • Windows: Storm Window(s)
    • Basement: Slab,Storm Shelter
    • Number of fireplaces: 1
    • Fireplace features: One, Gas, Living Room
    Interior area
    • Total structure area: 2,287
    • Total interior livable area: 2,287 sqft
    • Finished area above ground: 2,287
    • Finished area below ground: 0

    Property

    Parking
    • Total spaces: 3
    • Parking features: Attached, Detached
    • Attached garage spaces: 3
    Features
    • Patio & porch: Patio, Covered
    • Fencing: Fenced,Wood,Partial
    Lot
    • Size: 0.60 Acres
    • Dimensions: 172' x 152'
    • Features: Corner Lot, Sidewalk
    Details
    • Additional structures: Shed(s), Outbuilding
    • Parcel number: 3462
    • Special conditions: Standard,Arm's Length

    Construction

    Type & style
    • Home type: SingleFamily
    • Architectural style: Ranch
    • Property subtype: Single Family Residence, Residential
    Materials
    • Frame
    • Roof: Architectural Style
    Condition
    • Year built: 1990

    Utilities & green energy

    • Water: Public

    Community & neighborhood

    Location
    • Region: Holton
    • Subdivision: Vetter's

    Price history

    DateEventPrice
    7/7/2025Sold--
    Source: Sunflower AOR as distributed by MLS GRID #239466 Report a problem
    5/22/2025Pending sale$298,000$130/sqft
    Source: Sunflower AOR as distributed by MLS GRID #239466 Report a problem
    5/20/2025Listed for sale$298,000+61.2%$130/sqft
    Source: Sunflower AOR as distributed by MLS GRID #239466 Report a problem
    10/2/2019Sold--
    Source: Sunflower AOR as distributed by MLS GRID #208350 Report a problem
    7/23/2019Pending sale$184,900$81/sqft
    Source: Kellerman Real Estate #208350 Report a problem
    7/8/2019Listed for sale$184,900+3.6%$81/sqft
    Source: Kellerman Real Estate #208350 Report a problem
    8/31/2015Listing removed$178,500$78/sqft
    Source: Realty Executives Broker of Record #183844 Report a problem
    7/21/2015Price change$178,500-0.8%$78/sqft
    Source: Realty Executives Broker of Record #183844 Report a problem
    5/2/2015Listed for sale$180,000$79/sqft
    Source: Realty Executives Broker of Record #183844 Report a problem

    Public tax history

    YearProperty taxesTax assessment
    2025$4,613 -0.1%$26,237 +1.9%
    2024$4,618 $25,737 +6.4%
    2023-- $24,184 +10.7%
    2022-- $21,838 +7.3%
    2021-- $20,355 +7.1%
    2020-- $19,010 +3%
    2019-- $18,452 +1.9%
    2018-- $18,101 -3.7%
    2017-- $18,805 +0.4%
    2016-- $18,734 +4.2%
    2015-- $17,978 -4.2%
    2014-- $18,765 +6.1%
    2013-- $17,687
    2012-- --
    2011-- --
    2010-- $16,710 -5.2%
    2009-- $17,624 +2.2%
    2008-- $17,251

    Find assessor info on the county website

    Neighborhood: 66436

    Nearby schools

    GreatSchools rating
    Schools provided by the listing agent
    • Elementary: Holton Elementary School/USD 336
    • Middle: Holton Middle School/USD 336
    • High: Holton High School/USD 336

    Source: Sunflower AOR as distributed by MLS GRID. This data may not be complete. We recommend contacting the local school district to confirm school assignments for this home.

    Get a cash offer in 3 minutes
    Find out how much your home could sell for in as little as 3 minutes with a no-obligation cash offer.
    Estimated market value
    $296,500
    Get a cash offer in 3 minutes
    Find out how much your home could sell for in as little as 3 minutes with a no-obligation cash offer.
    Estimated market value
    $296,500