Skip main navigation
Sold for $310,000
  • $310,000

    400 CLAREWOOD BOULEVARD, TITUSVILLE, FL 32796

    3beds
    1,202sqft
    Single Family Residence
    Built in 1965
    0.26 Acres Lot
    $314,200 Zestimate®
    $258/sqft
    $2,147 Estimated rent

    Home value

    $314,200

    $295,000 - $330,000

    $2,147/mo

    Zestimate® history
    Loading
    Loading...

    Owner options

    List your home for rent

    $2,147/mo

    Rent Zestimate®

    Find your next renter with Zillow Rental Manager. Plus, with online applications, you can quickly screen prospective tenants – for free.

    Learn more

    $2,147/mo

    Rent Zestimate®

    Refinance and save

    $2,071/mo

    Est. payment

    Refinancing to a lower rate could help reduce your monthly payments and save thousands over the life of the loan.

    See today's rates

    $2,071/mo

    Est. payment

    Explore your selling options

    Work with a Zillow partner agent

    Leverage their expertise and Zillow's premium Showcase listings to get your home seen by more buyers.

    Get started

    List with your own agent

    Get your home in front of millions of buyers by listing it on Zillow.

    Learn how to do it

    Sell it yourself

    Take full control of how buyers see your home on Zillow by listing For Sale by Owner (FSBO).

    List your home

    What's special

    Private poolBonus roomFull privacy fenceLuxurious granite countertopsStunning granite countertopsNew appliancesDurable metal roof
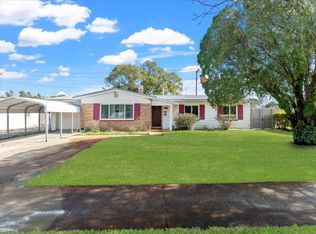
    Step into paradise with this fully renovated 3-bed, 2-bath oasis in Titusville! As you enter, you'll be greeted by a beautifully redone interior that showcases meticulous attention to detail. The spacious living area flows seamlessly into a kitchen outfitted with new appliances and stunning granite countertops. Bathrooms feature luxurious granite countertops, with the en-suite bathroom offering unique outdoor access to your private pool. Discover the bonus room that adds extra sqft not listed in records, providing versatile space for your needs. The oversized 1-car garage is easily accessible, and two driveways ensure ample parking options—one leading to the garage and another with a double gate to the backyard, ideal for parking your boat or RV. Step outside to your tranquil backyard retreat, with full privacy fence. The home boasts new plumbing, a new hot water heater, a durable metal roof, a 5-year-old HVAC system with new ducts. Don't miss your chance to own this slice of heaven!

    Zillow last checked:

    Listing updated:

    Listed by:

    James Mutter 321-269-9855,

    MUTTER REALTY 321-269-9855

    Bought with:

    Non-Member Agent

    STELLAR NON-MEMBER OFFICE

    Source: Stellar MLS,MLS#: O6261357MLS LogoOriginating MLS: Orlando Regional

    Facts & features

    Interior

    Bedrooms & bathrooms
    • Bedrooms: 3
    • Bathrooms: 2
    • Full bathrooms: 2
    Primary bedroom
    • Features: Built-in Closet
    • Level: First
    Bedroom 2
    • Features: Built-in Closet
    • Level: First
    Bedroom 3
    • Features: Built-in Closet
    • Level: First
    Dining room
    • Level: First
    Kitchen
    • Level: First
    Living room
    • Level: First
    Heating
    • Central, Electric
    Cooling
    • Central Air
    Appliances
    • Included: Dishwasher, Electric Water Heater, Microwave, Range, Range Hood, Refrigerator
    • Laundry: In Garage
    Features
    • Living Room/Dining Room Combo
    • Flooring: Carpet, Tile
    • Has fireplace: No
    Interior area
    • Total structure area: 1,936
    • Total interior livable area: 1,202 sqft

    Property

    Parking
    • Total spaces: 1
    • Parking features: Garage - Attached
    • Attached garage spaces: 1
    • Details: Garage Dimensions: 13x22
    Features
    • Levels: One
    • Stories: 1
    • Exterior features: Sidewalk
    • Has private pool: Yes
    • Pool features: In Ground
    Lot
    • Size: 0.26 Acres
    • Dimensions: 106 x 108
    Details
    • Parcel number: 21 3532IH22
    • Zoning: R1B
    • Special conditions: None

    Construction

    Type & style
    • Home type: SingleFamily
    • Property subtype: Single Family Residence
    Materials
    • Block, Brick, Stucco
    • Foundation: Slab
    • Roof: Shingle
    Condition
    • New construction: No
    • Year built: 1965

    Utilities & green energy

    • Sewer: Public Sewer
    • Water: Public
    • Utilities for property: Electricity Connected, Water Connected

    Community & HOA

    Community
    • Pet fee: $0 monthly
    • Subdivision: BRENTWOOD ESTATES
    HOA
    • Has HOA: No
    Location
    • Region: Titusville

    Financial & listing details

    • Price per square foot: $258/sqft
    • Tax assessed value: $239,460
    • Annual tax amount: $4,037
    • Date on market: 12/2/2024
    • Cumulative days on market: 1 day
    • Listing terms: Cash,Conventional,FHA,VA Loan
    • Ownership: Fee Simple
    • Total actual rent: 0
    • Electric utility on property: Yes
    • Road surface type: Asphalt

    Price history

    DateEventPrice
    1/3/2025Sold$310,000-3.1%$258/sqft
    Source: Stellar MLS #O6261357 Report a problem
    12/3/2024Pending sale$320,000$266/sqft
    Source: Space Coast AOR #1030434 Report a problem
    11/29/2024Listed for sale$320,000+69.3%$266/sqft
    Source: Space Coast AOR #1030434 Report a problem
    8/20/2024Sold$189,000+47.7%$157/sqft
    Source: Public Record Report a problem
    6/3/2016Sold$128,000-4.8%$106/sqft
    Source: Space Coast AOR #749784 Report a problem
    3/28/2016Listed for sale$134,500+99.3%$112/sqft
    Source: CENTURY 21 Flag Agency, Inc. #749784 Report a problem
    11/5/2015Sold$67,501-3.8%$56/sqft
    Source: Agent Provided Report a problem
    10/6/2015Pending sale$70,200$58/sqft
    Source: Property Marketers LLC #734340 Report a problem
    10/1/2015Price change$70,200-4.9%$58/sqft
    Source: Property Marketers LLC #734340 Report a problem
    9/5/2015Listed for sale$73,800$61/sqft
    Source: Property Marketers LLC #734340 Report a problem

    Public tax history

    YearProperty taxesTax assessment
    2025$2,489 -38.3%$173,700 -28.3%
    2024$4,037 +2.9%$242,280 -1.5%
    2023$3,925 +16.2%$245,930 +18.6%
    2022$3,379 +8.3%$207,380 +29.9%
    2021$3,121 +6.1%$159,640 +4.8%
    2020$2,940 +5.1%$152,280 +11.9%
    2019$2,798 $136,080 +7.6%
    2018$2,798 +5.5%$126,480 +20.1%
    2017$2,653 +10.1%$105,280 +37.8%
    2016$2,409 +38.2%$76,390 +30.7%
    2015$1,743 +151.5%$58,430 +0.8%
    2014$693 $57,970 -1.6%
    2013-- $58,890 +4.8%
    2012$649 -0.4%$56,170 -3.2%
    2011$651 -11.5%$58,030 -22.9%
    2010$736 -26.7%$75,230 -16.6%
    2009$1,005 -30.5%$90,160 -21.7%
    2008$1,447 -25.8%$115,200 -10%
    2007$1,949 +169.4%$128,000 +114.4%
    2005$723 +1.8%$59,700 -23.2%
    2004$711 +0.2%$77,690 +10.4%
    2003$710 +3.5%$70,370 +5.4%
    2002$686 -0.4%$66,750 +14%
    2001$689 +8.1%$58,570 +3.6%
    2000$637 $56,540
    Find assessor info on the county website

    Neighborhood: 32796

    Nearby schools

    GreatSchools rating
    Get a cash offer in 3 minutes
    Find out how much your home could sell for in as little as 3 minutes with a no-obligation cash offer.
    Estimated market value
    $314,200
    Get a cash offer in 3 minutes
    Find out how much your home could sell for in as little as 3 minutes with a no-obligation cash offer.
    Estimated market value
    $314,200