Skip main navigation
Sold for $757,490
  • $757,490

    400 Clear Bell Ln, Monument, CO 80132

    5beds
    3,638sqft
    Single Family Residence
    Built in 2025
    0.25 Acres Lot
    $741,000 Zestimate®
    $208/sqft
    $3,804 Estimated rent

    Home value

    $741,000

    $704,000 - $778,000

    $3,804/mo

    Zestimate® history
    Loading
    Loading...

    Owner options

    List your home for rent

    $3,804/mo

    Rent Zestimate®

    Find your next renter with Zillow Rental Manager. Plus, with online applications, you can quickly screen prospective tenants – for free.

    Learn more

    $3,804/mo

    Rent Zestimate®

    Refinance and save

    $4,798/mo

    Est. payment

    Refinancing to a lower rate could help reduce your monthly payments and save thousands over the life of the loan.

    See today's rates

    $4,798/mo

    Est. payment

    Explore your selling options

    Work with a Zillow partner agent

    Leverage their expertise and Zillow's premium Showcase listings to get your home seen by more buyers.

    Get started

    List with your own agent

    Get your home in front of millions of buyers by listing it on Zillow.

    Learn how to do it

    Sell it yourself

    Take full control of how buyers see your home on Zillow by listing For Sale by Owner (FSBO).

    List your home

    What's special

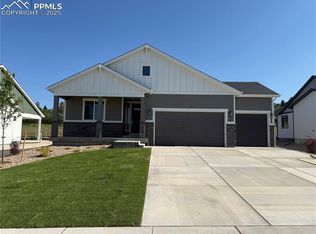
    The Tenley is a beautifully designed single-family ranch home that combines spacious living with modern elegance. Situated on a quarter-acre homesite, this home offers five bedrooms, three and a half baths, and 3,638 square feet of intentionally designed space - perfect for those seeking both comfort and style. The main level features an expansive open-concept layout where the kitchen, dining area, and great room seamlessly connect. The kitchen is equipped with a large island, ample storage, and premium Samsung appliances, making it a perfect space for cooking and gathering. Adjacent to the dining area, the covered patio provides an ideal setting for outdoor entertaining and relaxation. The great room is bright and inviting, featuring large windows that allow natural light to fill the space and a cozy fireplace that enhances its warmth. The primary suite serves as a private retreat, offering a spacious walk-in closet and an ensuite bathroom with dual vanities, a soaking tub, and a separate shower. Thoughtful details include Kohler fixtures and lighted mirrors with three color settings, adding a touch of luxury to your daily routine. Two additional bedrooms, a full bath, and a convenient half bath for guests complete the main floor. The finished basement expands the living space with a spacious recreation room, two additional bedrooms, and a full bath. A three-car garage adds extra storage and convenience. This home also includes modern smart home features like a video garage opener and a smart doorbell, providing both convenience and security. The farmhouse-style exterior enhances the home’s curb appeal, while the Grand Lake interior package brings a refined touch with crisp white cabinetry, elegant quartz countertops, neutral flooring, and stylish tile selections. Nestled in the scenic community of Monument, The Tenley offers the perfect blend of small-town charm and modern living.

    Zillow last checked:

    Listing updated:

    Listed by:

    Sarah Futa 303-947-7268,

    Keller Williams Action Realty, LLC,

    Desire Alvarez 719-445-9964

    Bought with:

    Taylor Cardines

    LPT Realty LLC

    Source: elevateMLS,MLS#: 5235144MLS Logo

    Facts & features

    Interior

    Bedrooms & bathrooms
    • Bedrooms: 5
    • Bathrooms: 4
    • Full bathrooms: 2
    • 3/4 bathrooms: 1
    • 1/2 bathrooms: 1
    Primary bedroom
    • Level: Main
    • Area: 225 Square Feet
    • Dimensions: 15 x 15
    Heating
    • Forced Air
    Cooling
    • Central Air
    Features
    • Basement: Full,Finished
    Interior area
    • Total structure area: 3,638
    • Total interior livable area: 3,638 sqft
    • Finished area above ground: 2,142
    • Finished area below ground: 1,496

    Property

    Parking
    • Total spaces: 3
    • Parking features: Attached
    • Attached garage spaces: 3
    Lot
    • Size: 0.25 Acres
    • Features: Level

    Construction

    Type & style
    • Home type: SingleFamily
    • Architectural style: Ranch
    • Property subtype: Single Family Residence
    Materials
    • Fiber Cement, Stone, Framed on Lot
    • Roof: Composite Shingle
    Condition
    • Under Construction
    • New construction: Yes
    • Year built: 2025
    Details
    • Builder name: Lokal Homes

    Utilities & green energy

    • Water: Municipal
    • Utilities for property: Electricity Connected, Natural Gas Connected

    Community & neighborhood

    Location
    • Region: Monument

    HOA & financial

    HOA
    • Has HOA: Yes
    • HOA fee: $500 annually

    Other

    Other facts
    • Listing terms: Cash,Conventional,FHA,VA Loan

    Price history

    DateEventPrice
    6/20/2025Sold$757,490-5.3%$208/sqft
    Source: elevateMLS #5235144 Report a problem
    5/28/2025Pending sale$799,990$220/sqft
    Source: elevateMLS #5235144 Report a problem
    4/26/2025Listed for sale$799,990$220/sqft
    Source: elevateMLS #5235144 Report a problem

    Public tax history

    Tax history is unavailable.

    Neighborhood: 80132

    Nearby schools

    GreatSchools rating
    Schools provided by the listing agent
    • Elementary: Bear Creek
    • Middle: Lewis Palmer
    • High: Lewis Palmer
    • District: Lewis-Palmer-38

    Source: elevateMLS. This data may not be complete. We recommend contacting the local school district to confirm school assignments for this home.

    Get a cash offer in 3 minutes
    Find out how much your home could sell for in as little as 3 minutes with a no-obligation cash offer.
    Estimated market value
    $741,000
    Get a cash offer in 3 minutes
    Find out how much your home could sell for in as little as 3 minutes with a no-obligation cash offer.
    Estimated market value
    $741,000