Stunning, fully renovated 5-bedroom, 4-bath home with a dedicated office in the gated community of Plantation Oaks. This move-in ready home offers the perfect blend of modern updates, functional design, and exceptional indoor-outdoor living in one of Ponte Vedra Beach's most desirable neighborhoods.
From the moment you walk in, the home feels fresh, bright, and thoughtfully upgraded. The primary suite offers a true retreat with a spa-like bathroom featuring a soaking tub, marble walk-in shower, and oversized closet. The completely reimagined kitchen is designed for both everyday living and entertaining, anchored by a 36-inch chef's range and complemented by new luxury vinyl flooring throughout the main level. All bathrooms have been updated, and the private office includes custom built-ins and dual beverage refrigerators--perfect for working from home or hosting. Step outside to an oversized covered lanai and expansive pool deck that has been freshly refinished, creating a seamless extension of the home. The outdoor space is ideal for entertaining, relaxing, or enjoying Florida living year-round. Professionally designed landscaping and full-property lighting enhance both curb appeal and evening ambiance. Major system upgrades provide peace of mind, including a newly installed 5-ton HVAC system servicing most of the home, two additional HVAC units updated in 2018, and a roof approximately 9 years old. Additional features include an oversized two-car garage and circular driveway for added convenience and presence. Located in top-rated St. Johns County school district, including Ocean Palms Elementary, Landrum Middle School, and Ponte Vedra High School. This is a rare opportunity to own a truly turnkey home where the updates have already been done.
Closed
Zestimate®
$1,600,000
400 CLEARWATER Drive, Ponte Vedra Beach, FL 32082
5beds
3,470sqft
Single Family Residence
Built in 2002
0.32 Acres Lot
$1,600,000 Zestimate®
$461/sqft
$7,838 Estimated rent
Home value
$1,600,000
$1.52M - $1.68M
$7,838/mo
Zestimate® history
Owner options
List your home for rent
$7,838/mo
Rent Zestimate®
Find your next renter with Zillow Rental Manager. Plus, with online applications, you can quickly screen prospective tenants – for free.
$7,838/mo
Rent Zestimate®
Refinance and save
$10,640/mo
Est. payment
Refinancing to a lower rate could help reduce your monthly payments and save thousands over the life of the loan.
$10,640/mo
Est. payment
Explore your selling options
Work with a Zillow partner agent
Leverage their expertise and Zillow's premium Showcase listings to get your home seen by more buyers.
Get startedList with your own agent
Get your home in front of millions of buyers by listing it on Zillow.
Learn how to do itSell it yourself
Take full control of how buyers see your home on Zillow by listing For Sale by Owner (FSBO).
List your homeWhat's special
Modern updatesCompletely reimagined kitchenOversized two-car garageOversized closetOversized covered lanaiMarble walk-in showerProfessionally designed landscaping
Zillow last checked:
Listing updated:
Listed by:
MOE MOSSA 888-490-1268,
SAVVY AVENUE, LLC. 888-490-1268
Bought with:
KAY KENNEDY, 0688699
WATSON REALTY CORP
Source: realMLS,MLS#: 2139423
Facts & features
Interior
Bedrooms & bathrooms
- Bedrooms: 5
- Bathrooms: 4
- Full bathrooms: 4
Primary bedroom
- Level: Main
- Area: 260 Square Feet
- Dimensions: 13.00 x 20.00
Bedroom 2
- Level: Main
- Area: 108 Square Feet
- Dimensions: 9.00 x 12.00
Bedroom 2
- Level: Main
- Area: 144 Square Feet
- Dimensions: 12.00 x 12.00
Bedroom 4
- Level: Main
- Area: 132 Square Feet
- Dimensions: 12.00 x 11.00
Bedroom 5
- Level: Upper
- Area: 396 Square Feet
- Dimensions: 18.00 x 22.00
Primary bathroom
- Level: Main
- Area: 182 Square Feet
- Dimensions: 13.00 x 14.00
Dining room
- Level: Main
- Area: 154 Square Feet
- Dimensions: 11.00 x 14.00
Family room
- Level: Main
- Area: 399 Square Feet
- Dimensions: 19.00 x 21.00
Kitchen
- Level: Main
- Area: 156 Square Feet
- Dimensions: 12.00 x 13.00
Office
- Level: Main
- Area: 121 Square Feet
- Dimensions: 11.00 x 11.00
Heating
- Central
Cooling
- Central Air
Appliances
- Included: Convection Oven, Disposal, Electric Water Heater, ENERGY STAR Qualified Dishwasher, ENERGY STAR Qualified Dryer, ENERGY STAR Qualified Washer, Gas Oven, Gas Range, Microwave, Water Softener Owned, Wine Cooler
- Laundry: Electric Dryer Hookup, Washer Hookup
Features
- Breakfast Bar, Breakfast Nook, Built-in Features, Ceiling Fan(s), Eat-in Kitchen, Entrance Foyer, Guest Suite, Jack and Jill Bath, Kitchen Island, Open Floorplan, Pantry, Primary Bathroom -Tub with Separate Shower, Master Downstairs, Smart Thermostat, Vaulted Ceiling(s), Walk-In Closet(s)
- Flooring: Carpet, Tile, Vinyl
- Has fireplace: Yes
- Fireplace features: Gas
Interior area
- Total interior livable area: 3,470 sqft
Property
Parking
- Total spaces: 2
- Parking features: Attached, Electric Vehicle Charging Station(s), Garage, Garage Door Opener
- Attached garage spaces: 2
Features
- Levels: Two
- Stories: 2
- Patio & porch: Covered, Patio, Rear Porch, Screened
- Pool features: In Ground, Electric Heat, Gas Heat, Heated, Screen Enclosure, Waterfall
- Has view: Yes
- View description: Pool, Trees/Woods
Lot
- Size: 0.32 Acres
- Features: Easement Access, Sprinklers In Front, Sprinklers In Rear
Details
- Parcel number: 0683710410
Construction
Type & style
- Home type: SingleFamily
- Architectural style: Traditional
- Property subtype: Single Family Residence
Materials
- Frame, Stucco
- Roof: Shingle
Condition
- Updated/Remodeled
- New construction: No
- Year built: 2002
Utilities & green energy
- Sewer: Public Sewer
- Water: Public
- Utilities for property: Cable Connected, Electricity Connected, Sewer Connected, Water Connected, Propane
Community & HOA
Community
- Security: Carbon Monoxide Detector(s), Fire Alarm, Security Gate, Security Lights, Smoke Detector(s)
- Subdivision: Plantation Oaks
HOA
- Has HOA: Yes
- Amenities included: Other, Basketball Court, Children's Pool, Clubhouse, Gated, Management - Full Time, Park, Pickleball, Playground, Shuffleboard Court, Tennis Court(s)
- HOA fee: $212 monthly
- HOA name: Plantation Oaks Homeowners Association
- HOA phone: 904-461-5556
Location
- Region: Ponte Vedra Beach
Financial & listing details
- Price per square foot: $461/sqft
- Tax assessed value: $1,166,848
- Annual tax amount: $15,301
- Date on market: 4/10/2026
- Listing terms: Cash,Conventional,FHA
- Road surface type: Asphalt
Price history
| Date | Event | Price |
|---|---|---|
| 6/15/2026 | Sold | $1,600,000+0.3%$461/sqft |
Source:  realMLS #2139423 Report a problem realMLS #2139423 Report a problem | ||
| 4/10/2026 | Listed for sale | $1,595,000+41.2%$460/sqft |
Source: realMLS #2139423 Report a problem | ||
| 11/15/2021 | Sold | $1,130,000+3.2%$326/sqft |
Source: realMLS #1133903 Report a problem | ||
| 10/1/2021 | Pending sale | $1,095,000$316/sqft |
Source: realMLS #1133903 Report a problem | ||
| 9/30/2021 | Listed for sale | $1,095,000+25.1%$316/sqft |
Source: realMLS #1133903 Report a problem | ||
| 9/21/2021 | Sold | $875,000+12.9%$252/sqft |
Source: Public Record Report a problem | ||
| 7/26/2007 | Sold | $775,000+2.6%$223/sqft |
Source: Public Record Report a problem | ||
| 2/28/2005 | Sold | $755,000+41.9%$218/sqft |
Source: Public Record Report a problem | ||
| 2/28/2003 | Sold | $531,900$153/sqft |
Source: Public Record Report a problem | ||
Public tax history
| Year | Property taxes | Tax assessment |
|---|---|---|
| 2025 | $15,939 +19.1% | $1,166,848 +11.5% |
| 2024 | $13,383 -2.7% | $1,046,835 -1.6% |
| 2023 | $13,754 +6.2% | $1,063,558 +7% |
| 2022 | $12,955 +97.2% | $993,804 +90.9% |
| 2021 | $6,568 +0.3% | $520,620 +1.4% |
| 2020 | $6,549 -2.1% | $513,432 +2.3% |
| 2019 | $6,690 | $501,889 +1.9% |
| 2018 | $6,690 +1.2% | $492,531 +2.1% |
| 2017 | $6,612 | $482,401 -0.9% |
| 2016 | $6,612 -0.1% | $486,653 +0.7% |
| 2015 | $6,621 -1.9% | $483,271 +0.8% |
| 2014 | $6,752 | $479,435 +4.5% |
| 2013 | -- | $458,592 -0.8% |
| 2012 | -- | $462,295 -2.9% |
| 2011 | -- | $475,997 -2.8% |
| 2010 | -- | $489,701 -5.7% |
| 2009 | -- | $519,530 -7.9% |
| 2008 | -- | $564,089 -17.8% |
| 2007 | -- | $686,009 +1.9% |
| 2006 | -- | $673,180 +29.8% |
| 2005 | -- | $518,740 +3% |
| 2004 | -- | $503,631 +1.9% |
| 2003 | -- | $494,240 |
Find assessor info on the county website
Neighborhood: 32082
Nearby homes
- $1,782,5005 bd6 ba4.2k sqft396 Clearwater Dr, Ponte Vedra Beach, FL 32082Off Market

- $1,500,0004 bd3 ba2.9k sqft404 Clearwater Dr, Ponte Vedra Beach, FL 32082Sold
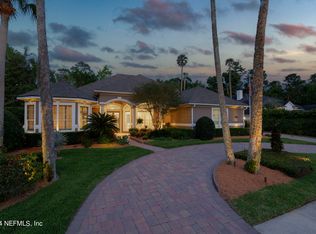
- $1,497,9005 bd3 ba3.9k sqft392 Clearwater Dr, Ponte Vedra Beach, FL 32082Off Market

- $1,377,5004 bd4 ba3.6k sqft401 Clearwater Dr, Ponte Vedra Beach, FL 32082Sold
- $1,432,5003 bd4 ba3.8k sqft408 Clearwater Dr, Ponte Vedra Beach, FL 32082Off Market
- $1,177,7004 bd3 ba3.7k sqft397 Clearwater Dr, Ponte Vedra Beach, FL 32082Off Market
- $1,618,1006 bd5 ba4.2k sqft405 Clearwater Dr, Ponte Vedra Beach, FL 32082Off Market
- $1,548,0005 bd4 ba4.3k sqft393 Clearwater Dr, Ponte Vedra Beach, FL 32082Off Market
Nearby schools
GreatSchools rating
- 10/10Ocean Palms Elementary SchoolGrades: PK-5Distance: 1 mi
- 10/10Alice B. Landrum Middle SchoolGrades: 6-8Distance: 1.1 mi
- 8/10Ponte Vedra High SchoolGrades: 8-12Distance: 2.6 mi
Schools provided by the listing agent
- Elementary: Ocean Palms
- High: Ponte Vedra
Source: realMLS. This data may not be complete. We recommend contacting the local school district to confirm school assignments for this home.
Get a cash offer in 3 minutes
Find out how much your home could sell for in as little as 3 minutes with a no-obligation cash offer.
Estimated market value
$1,600,000
Get a cash offer in 3 minutes
Find out how much your home could sell for in as little as 3 minutes with a no-obligation cash offer.
Estimated market value
$1,600,000
- Florida
- Saint Johns County
- Ponte Vedra Beach
- 32082
- 400 CLEARWATER Drive
Nearby cities
Nearby zip codes
Other Ponte Vedra Beach Topics
- Apartments for Rent in 32082
- Houses for Sale in 32082
- Houses for Rent in 32082
- 32082 Real Estate
- Ponte Vedra Beach Condos
- Houses for Sale in Ponte Vedra Beach
- Newest Listings in Ponte Vedra Beach
- Ponte Vedra Beach Home Values
- Ponte Vedra Beach Real Estate Agents
- Ponte Vedra Beach Refinance
- Ponte Vedra Beach Mortgage Rates
