Grab Your Favorite Summertime Refreshment And Relax On Your Cozy Front Porch Of This Character Filled Bungalow Home. Step Inside And You Will Find Hardwood Floors, Curved Archways, Bath And Kitchen Upgrades. All Appliances Stay Including Washer And Dryer. Set On A Generous Corner Lot, The Inviting Curb Appeal With Its Pleasing Landscaping Welcomes You To This East End Charmer. A Walk Up Attic, And Full Basement Provide Storage Options. The Adorable 3 Season Room Serves As A Breezeway Attaching The One Car Garage. This Home Is Offered At A Budget Friendly Price To Downsize Or Start Your Path To Home Ownership. Electric Average Per Month Is $110, Gas Avg Is $98. Possession At Closing. Showings Begin 6/15.
Sold for $149,500
Zestimate®
$149,500
400 Clinton Ave, Tiffin, OH 44883
2beds
816sqft
Single Family Residence
Built in 1949
7,501 Square Feet Lot
$149,500 Zestimate®
$183/sqft
$1,034 Estimated rent
Home value
$149,500
Estimated sales range
Not available
$1,034/mo
Zestimate® history
Owner options
List your home for rent
$1,034/mo
Rent Zestimate®
Find your next renter with Zillow Rental Manager. Plus, with online applications, you can quickly screen prospective tenants – for free.
$1,034/mo
Rent Zestimate®
Refinance and save
$986/mo
Est. payment
Refinancing to a lower rate could help reduce your monthly payments and save thousands over the life of the loan.
$986/mo
Est. payment
Explore your selling options
Work with a Zillow partner agent
Leverage their expertise and Zillow's premium Showcase listings to get your home seen by more buyers.
Get startedList with your own agent
Get your home in front of millions of buyers by listing it on Zillow.
Learn how to do itSell it yourself
Take full control of how buyers see your home on Zillow by listing For Sale by Owner (FSBO).
List your homeWhat's special
Zillow last checked:
Listing updated:
Listed by:
Leslie D. Dundore 419-937-3230 ldundore@yahoo.com,
Generations Realty
Bought with:
Quinn Barr, 2025000166
EXP Realty, LLC
Source: Firelands MLS,MLS#: 20262213Originating MLS: Firelands MLS
Facts & features
Interior
Bedrooms & bathrooms
- Bedrooms: 2
- Bathrooms: 1
- Full bathrooms: 1
Primary bedroom
- Level: Main
- Area: 143
- Dimensions: 13 x 11
Bedroom 2
- Level: Main
- Area: 121
- Dimensions: 11 x 11
Bedroom 3
- Area: 0
- Dimensions: 0 x 0
Bedroom 4
- Area: 0
- Dimensions: 0 x 0
Bedroom 5
- Area: 0
- Dimensions: 0 x 0
Bathroom
- Level: Main
Dining room
- Features: Formal
- Level: Main
- Area: 120
- Dimensions: 12 x 10
Family room
- Area: 0
- Dimensions: 0 x 0
Kitchen
- Level: Main
- Area: 99
- Dimensions: 11 x 9
Living room
- Level: Main
- Area: 156
- Dimensions: 13 x 12
Heating
- Gas, Forced Air
Cooling
- Central Air
Appliances
- Laundry: Laundry Room, In Basement
Features
- Ceiling Fan(s)
- Has basement: Yes
Interior area
- Total structure area: 816
- Total interior livable area: 816 sqft
Property
Parking
- Total spaces: 1
- Parking features: Detached, Off Street
- Garage spaces: 1
Features
- Levels: One
- Stories: 1
Lot
- Size: 7,501 Square Feet
- Dimensions: 50 x 150
Details
- Parcel number: Q53011053840000
- Zoning description: Res
Construction
Type & style
- Home type: SingleFamily
- Property subtype: Single Family Residence
Materials
- Composition, Vinyl Siding
- Foundation: Basement
- Roof: Asphalt
Condition
- Year built: 1949
Utilities & green energy
- Electric: 100 Amp Service, ON
- Gas: Columbia
- Sewer: Public Sewer
- Water: Public
Community & HOA
Location
- Region: Tiffin
Financial & listing details
- Price per square foot: $183/sqft
- Tax assessed value: $65,170
- Annual tax amount: $772
- Price range: $149.5K - $149.5K
- Date on market: 6/12/2026
- Date available: 01/01/1800
- Listing terms: FHA
Price history
| Date | Event | Price |
|---|---|---|
| 7/29/2026 | Sold | $149,500$183/sqft |
Source: Firelands MLS #20262213 Report a problem | ||
| 7/6/2026 | Contingent | $149,500$183/sqft |
Source: Firelands MLS #20262213 Report a problem | ||
| 6/15/2026 | Listed for sale | $149,500+34.1%$183/sqft |
Source: Firelands MLS #20262213 Report a problem | ||
| 12/4/2023 | Sold | $111,500-7%$137/sqft |
Source: Firelands MLS #20235837 Report a problem | ||
| 11/16/2023 | Contingent | $119,900$147/sqft |
Source: Firelands MLS #20235837 Report a problem | ||
| 11/6/2023 | Listed for sale | $119,900-0.1%$147/sqft |
Source: Firelands MLS #20235837 Report a problem | ||
| 11/3/2023 | Listing removed | -- |
Source: Owner Report a problem | ||
| 11/1/2023 | Listed for sale | $120,000+145.9%$147/sqft |
Source: Owner Report a problem | ||
| 2/15/2022 | Sold | $48,800+62.7%$60/sqft |
Source: Public Record Report a problem | ||
| 6/19/2012 | Sold | $30,000$37/sqft |
Source: Public Record Report a problem | ||
Public tax history
| Year | Property taxes | Tax assessment |
|---|---|---|
| 2025 | $773 +0.4% | $22,810 |
| 2024 | $770 -0.1% | $22,810 |
| 2023 | $770 +3.7% | $22,810 +25% |
| 2022 | $743 -34.8% | $18,250 |
| 2021 | $1,139 +2.6% | $18,250 |
| 2020 | $1,111 -15.2% | $18,250 +2% |
| 2019 | $1,310 +12.4% | $17,893 |
| 2018 | $1,165 +5.9% | $17,893 |
| 2017 | $1,100 | $17,893 +7% |
| 2016 | $1,100 +4.5% | $16,723 +6.9% |
| 2015 | $1,053 +69.4% | $15,645 |
| 2014 | $622 +23.3% | $15,645 +28% |
| 2013 | $504 +0.3% | $12,223 -0.1% |
| 2012 | $502 -28.7% | $12,230 -36.3% |
| 2011 | $704 -4.4% | $19,198 -6.3% |
| 2010 | $736 +2.5% | $20,486 |
| 2009 | $719 | $20,486 |
Find assessor info on the county website
Neighborhood: 44883
Nearby homes
- $147,3003 bd1 ba864 sqft392 Clinton Ave, Tiffin, OH 44883Off Market
- $146,7002 bd1 ba1.3k sqft55 John St, Tiffin, OH 44883Off Market
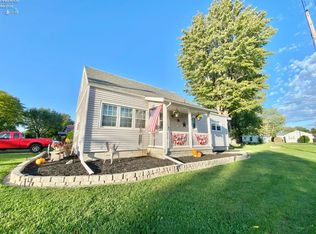
- $120,4002 bd1 ba712 sqft378 Clinton Ave, Tiffin, OH 44883Off Market
- $156,6002 bd1 ba1.4k sqft395 Clinton Ave, Tiffin, OH 44883Off Market
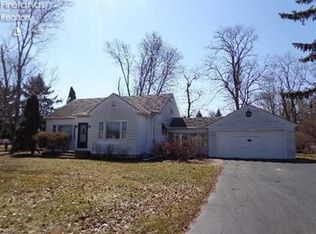
- $90,9001 bd1 ba534 sqft414 Clinton Ave, Tiffin, OH 44883Off Market
- $138,8002 bd1 ba812 sqft41 John St, Tiffin, OH 44883Off Market
- $155,0002 bd2 ba1k sqft380 Clinton Ave, Tiffin, OH 44883Sold
- $94,8003 bd1 ba1.1k sqft281 Ohio Ave, Tiffin, OH 44883Off Market
Nearby schools
GreatSchools rating
- 5/10Noble Elementary SchoolGrades: 4-5Distance: 0.6 mi
- 5/10Tiffin Middle SchoolGrades: 6-8Distance: 1.7 mi
- 5/10Columbian High SchoolGrades: 9-12Distance: 1.5 mi
Schools provided by the listing agent
- District: Tiffin
Source: Firelands MLS. This data may not be complete. We recommend contacting the local school district to confirm school assignments for this home.
Sell for more on Zillow
Get a Zillow Showcase℠ listing at no additional cost and you could sell for .
$149,500
2% more
+$2,990
With Zillow Showcase(estimated)
$152,490
Sell for more on Zillow
Get a Zillow Showcase℠ listing at no additional cost and you could sell for .
$149,500
2% more
+$2,990
With Zillow Showcase(estimated)
$152,490
- Ohio
- Seneca County
- Tiffin
- 44883
- 400 Clinton Ave
