Skip main navigation
Off market
  • $1,396,700

    400 Club Dr, Aurora, OH 44202

    6beds
    9,801sqft
    SingleFamily
    Built in 1996
    1.24 Acres Lot
    $1,396,700 Zestimate®
    $143/sqft
    $4,335 Estimated rent

    Home value

    $1,396,700

    $1.28M - $1.52M

    $4,335/mo

    Zestimate® history
    Loading
    Loading...

    Owner options

    List your home for rent

    $4,335/mo

    Rent Zestimate®

    Find your next renter with Zillow Rental Manager. Plus, with online applications, you can quickly screen prospective tenants – for free.

    Learn more

    $4,335/mo

    Rent Zestimate®

    Refinance and save

    $7,490/mo

    Est. payment

    Refinancing to a lower rate could help reduce your monthly payments and save thousands over the life of the loan.

    See today's rates

    $7,490/mo

    Est. payment

    Explore your selling options

    Work with a Zillow partner agent

    Leverage their expertise and Zillow's premium Showcase listings to get your home seen by more buyers.

    Get started

    List with your own agent

    Get your home in front of millions of buyers by listing it on Zillow.

    Learn how to do it

    Sell it yourself

    Take full control of how buyers see your home on Zillow by listing For Sale by Owner (FSBO).

    List your home

    What's special

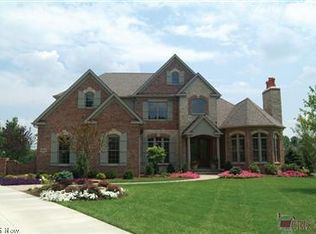
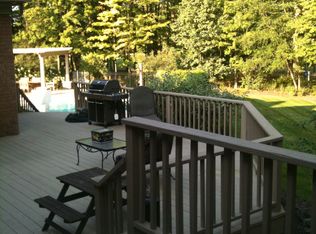
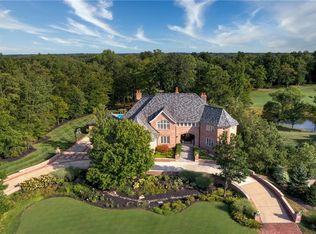
    This spectacular home is located on over an acre of land in sought after Barrington Golf and Country Club overlooking the 2nd fairway of the golf course! Every imaginable luxury and amenity is found within this neo-classic designed home with a unique Hampton's style and flair! Decorated to perfection, this home has a fabulous floor plan designed for entertaining and luxury living! The impressive two story foyer has a gracious circular stairway and opens onto the grand formal dining room. A chef's dream kitchen is the heart of this home complete with high end stainless steel appliances and a butler's pantry. The dramatic two story great room has walls of windows and there is a formal living room and spacious library as well. The luxurious first floor master suite has a magnificent glamour bath and walk-in dressing room! The expansive second floor has 3 bedroom suites, an office/playroom, and an additional bonus room(can be 5th bedroom) accessed by a front and rear staircase! Finally, the finished lower level is truly spectacular offering a second chef's kitchen with commercial grade appliances, game room, media area, wet bar, and a bedroom/bonus room with full bath! Gorgeous landscaping and a private park like lot further enhance the beauty of this one of a kind home!

    This property is off market, which means it's not currently listed for sale or rent on Zillow. This may be different from what's available on other websites or public sources.
    Facts & features

    Interior

    Bedrooms & bathrooms
    • Bedrooms: 6
    • Bathrooms: 6
    • Full bathrooms: 5
    • 1/2 bathrooms: 1
    Heating
    • Forced air, Gas
    Cooling
    • Central
    Appliances
    • Included: Dishwasher, Dryer, Freezer, Garbage disposal, Microwave, Range / Oven, Refrigerator, Washer
    Features
    • Flooring: Carpet, Hardwood
    • Basement: Finished
    • Has fireplace: Yes
    Interior area
    • Total interior livable area: 9,801 sqft

    Property

    Parking
    • Parking features: Garage - Attached
    Features
    • Exterior features: Other
    • Has spa: Yes
    Lot
    • Size: 1.24 Acres
    Details
    • Parcel number: 030160000122001

    Construction

    Type & style
    • Home type: SingleFamily
    • Architectural style: Conventional
    Materials
    • Frame
    • Roof: Asphalt
    Condition
    • Year built: 1996

    Community & HOA

    HOA
    • Has HOA: Yes
    • HOA fee: $200 monthly
    Location
    • Region: Aurora

    Financial & listing details

    • Price per square foot: $143/sqft
    • Tax assessed value: $1,136,900
    • Annual tax amount: $18,489

    Price history

    DateEventPrice
    10/15/2018Sold$999,150-7.1%$102/sqft
    Source: MLS Now #3973101 Report a problem
    5/21/2018Pending sale$1,075,000$110/sqft
    Source: Howard Hanna - Pepper Pike #3973101 Report a problem
    2/14/2018Price change$1,075,000-17.3%$110/sqft
    Source: Howard Hanna - Pepper Pike #3973101 Report a problem
    10/3/2017Price change$1,300,000-27.6%$133/sqft
    Source: Howard Hanna - Pepper Pike #3927907 Report a problem
    8/4/2017Listed for sale$1,795,000+100.6%$183/sqft
    Source: Howard Hanna - Pepper Pike #3927907 Report a problem
    9/27/2005Sold$895,000+7.8%$91/sqft
    Source: Public Record Report a problem
    12/24/2003Sold$830,000+11%$85/sqft
    Source: MLS Now #2068656 Report a problem
    7/28/1999Sold$748,000$76/sqft
    Source: MLS Now #940154 Report a problem

    Public tax history

    YearProperty taxesTax assessment
    2025$18,489 +1.7%$397,920
    2024$18,172 +4.9%$397,920 +28.8%
    2023$17,330 +12.9%$308,840
    2022$15,356 -0.6%$308,840
    2021$15,443 +8.1%$308,840 +15.8%
    2020$14,288 -0.8%$266,770
    2019$14,402 -3.4%$266,770 +6.4%
    2018$14,910 $250,780
    2017$14,910 +11.1%$250,780
    2016$13,420 -7.4%$250,780
    2015$14,490 +2.9%$250,780
    2014$14,080 +0.6%$250,780
    2013$13,992 +0.3%$250,780
    2012$13,949 +2.2%$250,780 -9.4%
    2011$13,649 +0.1%$276,890
    2010$13,634 0%$276,890
    2009$13,637 $276,890
    2008$13,637 $276,890
    2005-- --
    Find assessor info on the county website

    Neighborhood: 44202

    Nearby schools

    GreatSchools rating
    Schools provided by the listing agent
    • District: Aurora CSD

    Source: The MLS. This data may not be complete. We recommend contacting the local school district to confirm school assignments for this home.

    Get a cash offer in 3 minutes
    Find out how much your home could sell for in as little as 3 minutes with a no-obligation cash offer.
    Estimated market value
    $1,396,700
    Get a cash offer in 3 minutes
    Find out how much your home could sell for in as little as 3 minutes with a no-obligation cash offer.
    Estimated market value
    $1,396,700