**SELLERS WILL PAY FOR A 2/1 INTEREST RATE BUYDOWN** Seller financing available with 7.5% interest rate. Rehab Tax exemption has been approved by the Office of Historic Preservation (zero city taxes for years 1-5 and 50% city taxes years 6-10). This will save the new owner approximately $3,000 each year for the first five years. Welcome to 400 Club Drive located in the Historic Monticello Park District and within walking distance to the Deco District and Woodlawn Lake. This home has been lovingly restored inside and out. Inside you'll find an abundance of natural light, stunning original wood floors, a cozy stacked stone fireplace, a generous dining space that adjoins to the gorgeous kitchen which features new shaker cabinets, granite countertops and brushed brass hardware. The unique light fixtures impart a modern sensibility to the vintage features. The first floor primary suite offers private exterior access to the courtyard and a luxurious en suite bathroom that will take your breath away with its double vanities and custom wet room with soaker tub and rainhead shower. Down the hall you'll find a tastefully appointed full guest bath and adjoining study/bedroom flex room with private exterior access. Upstairs you'll find a second living space/game room, two additional generous sized bedrooms and a full bath. Many original architectural features were restored or preserved in order to maintain the Spanish Eclectic style this community is known for. For more info on this great community please view the docs from the Office of Historic Preservation uploaded in Additional Information.
Sold
Price Unknown
400 CLUB DR, San Antonio, TX 78201
4beds
2,509sqft
Single Family Residence
Built in 1936
7,013 Square Feet Lot
$550,100 Zestimate®
$--/sqft
$2,701 Estimated rent
Home value
$550,100
$512,000 - $583,000
$2,701/mo
Zestimate® history
Owner options
List your home for rent
$2,701/mo
Rent Zestimate®
Find your next renter with Zillow Rental Manager. Plus, with online applications, you can quickly screen prospective tenants – for free.
$2,701/mo
Rent Zestimate®
Refinance and save
Refinancing to a lower rate could help reduce your monthly payments and save thousands over the life of the loan.
Explore your selling options
Work with a Zillow partner agent
Leverage their expertise and Zillow's premium Showcase listings to get your home seen by more buyers.
Get startedList with your own agent
Get your home in front of millions of buyers by listing it on Zillow.
Learn how to do itSell it yourself
Take full control of how buyers see your home on Zillow by listing For Sale by Owner (FSBO).
List your homeWhat's special
Cozy stacked stone fireplaceSpanish eclectic styleNatural lightNew shaker cabinetsBrushed brass hardwareGranite countertopsGenerous dining space
Zillow last checked:
Listing updated:
Listed by:
Geraldina Machado TREC #579780 (210) 883-6366,
Keller Williams Heritage
Source: LERA MLS,MLS#: 1695665
Facts & features
Interior
Bedrooms & bathrooms
- Bedrooms: 4
- Bathrooms: 3
- Full bathrooms: 3
Primary bedroom
- Features: Walk-In Closet(s), Ceiling Fan(s), Full Bath
- Area: 180
- Dimensions: 12 x 15
Bedroom 2
- Area: 154
- Dimensions: 11 x 14
Bedroom 3
- Area: 168
- Dimensions: 12 x 14
Bedroom 4
- Area: 180
- Dimensions: 12 x 15
Primary bathroom
- Features: Tub/Shower Separate, Double Vanity, Soaking Tub
- Area: 90
- Dimensions: 6 x 15
Dining room
- Area: 156
- Dimensions: 12 x 13
Kitchen
- Area: 133
- Dimensions: 7 x 19
Living room
- Area: 240
- Dimensions: 12 x 20
Heating
- Central, Electric
Cooling
- Ceiling Fan(s), Two Central, Whole House Fan
Appliances
- Included: Microwave, Range, Disposal, Dishwasher, Electric Water Heater
- Laundry: In Kitchen, Washer Hookup, Dryer Connection
Features
- One Living Area, Separate Dining Room, Eat-in Kitchen, Kitchen Island, Pantry, Game Room, Utility Room Inside, Secondary Bedroom Down, Open Floorplan, Master Downstairs, Ceiling Fan(s), Solid Counter Tops, Programmable Thermostat
- Flooring: Ceramic Tile, Wood
- Has basement: No
- Number of fireplaces: 1
- Fireplace features: Living Room, Heatilator
Interior area
- Total structure area: 2,509
- Total interior livable area: 2,509 sqft
Property
Parking
- Total spaces: 2
- Parking features: Two Car Garage, Garage Door Opener
- Garage spaces: 2
Features
- Levels: Two
- Stories: 2
- Pool features: None
- Fencing: Privacy,Chain Link
Lot
- Size: 7,013 Square Feet
- Features: Curbs, Sidewalks
- Residential vegetation: Mature Trees
Details
- Parcel number: 070130000090
Construction
Type & style
- Home type: SingleFamily
- Architectural style: Contemporary,Spanish
- Property subtype: Single Family Residence
Materials
- Stone, Stucco
- Foundation: Slab
- Roof: Tile
Condition
- Pre-Owned
- New construction: No
- Year built: 1936
Utilities & green energy
- Electric: CPS
- Gas: CPS
- Sewer: SAWS, Sewer System
- Water: SAWS, Water System
Community & HOA
Community
- Features: None, Historic District
- Security: Smoke Detector(s)
- Subdivision: Monticello Park
Location
- Region: San Antonio
Financial & listing details
- Tax assessed value: $507,764
- Annual tax amount: $13,585
- Date on market: 9/11/2025
- Cumulative days on market: 190 days
- Listing terms: Conventional,FHA,VA Loan,1st Seller Carry,Buydown,Cash,Investors OK
- Road surface type: Paved
Price history
| Date | Event | Price |
|---|---|---|
| 11/15/2023 | Sold | -- |
Source:  LERA MLS #1695665 Report a problem LERA MLS #1695665 Report a problem | ||
| 11/7/2023 | Pending sale | $558,900$223/sqft |
Source: LERA MLS #1695665 Report a problem | ||
| 11/2/2023 | Contingent | $558,900$223/sqft |
Source: LERA MLS #1695665 Report a problem | ||
| 8/2/2023 | Price change | $558,9000%$223/sqft |
Source: LERA MLS #1695665 Report a problem | ||
| 7/13/2023 | Price change | $559,000-3.5%$223/sqft |
Source: LERA MLS #1695665 Report a problem | ||
| 6/14/2023 | Price change | $579,000+0.7%$231/sqft |
Source: LERA MLS #1695665 Report a problem | ||
| 5/7/2023 | Pending sale | $575,000$229/sqft |
Source: LERA MLS #1669148 Report a problem | ||
| 4/30/2023 | Contingent | $575,000$229/sqft |
Source: LERA MLS #1669148 Report a problem | ||
| 4/13/2023 | Price change | $575,000-1.7%$229/sqft |
Source: LERA MLS #1669148 Report a problem | ||
| 3/19/2023 | Price change | $585,000+1.7%$233/sqft |
Source: LERA MLS #1669148 Report a problem | ||
| 3/9/2023 | Pending sale | $575,000$229/sqft |
Source: LERA MLS #1669148 Report a problem | ||
| 3/2/2023 | Contingent | $575,000$229/sqft |
Source: LERA MLS #1669148 Report a problem | ||
| 2/22/2023 | Listed for sale | $575,000+142.6%$229/sqft |
Source: LERA MLS #1669148 Report a problem | ||
| 12/22/2021 | Sold | -- |
Source: LERA MLS #44006_1550952 Report a problem | ||
| 12/9/2021 | Pending sale | $237,000$94/sqft |
Source: LERA MLS #1550952 Report a problem | ||
| 12/6/2021 | Contingent | $237,000$94/sqft |
Source: LERA MLS #1550952 Report a problem | ||
| 11/19/2021 | Price change | $237,000-5.2%$94/sqft |
Source: LERA MLS #1550952 Report a problem | ||
| 10/27/2021 | Listed for sale | $250,000$100/sqft |
Source: LERA MLS #1550952 Report a problem | ||
Public tax history
| Year | Property taxes | Tax assessment |
|---|---|---|
| 2025 | $12,392 +28.5% | $507,764 -4.5% |
| 2024 | $9,640 -29% | $531,920 -2.4% |
| 2023 | $13,586 +161.4% | $545,000 +184.2% |
| 2022 | $5,196 +155.2% | $191,780 +19.3% |
| 2021 | $2,036 | $160,700 +10.7% |
| 2020 | $2,036 -49% | $145,150 +3.1% |
| 2019 | $3,989 | $140,740 +8% |
| 2018 | $3,989 +7.9% | $130,290 |
| 2017 | $3,697 -58.8% | $130,290 -59% |
| 2016 | $8,967 +42.7% | $317,710 +9.8% |
| 2015 | $6,284 | $289,260 +24.5% |
| 2014 | $6,284 | $232,270 +7.4% |
| 2013 | -- | $216,340 +2.2% |
| 2012 | -- | $211,640 -2.8% |
| 2011 | -- | $217,710 -10.5% |
| 2010 | -- | $243,133 +10% |
| 2009 | -- | $221,030 -5.6% |
| 2008 | -- | $234,024 +6.6% |
| 2007 | -- | $219,510 +12.9% |
| 2006 | -- | $194,410 +6.1% |
| 2005 | -- | $183,160 |
| 2004 | -- | -- |
| 2003 | -- | -- |
| 2002 | -- | -- |
| 2001 | -- | -- |
| 2000 | -- | -- |
Find assessor info on the county website
Neighborhood: Jefferson-Monticello Park
Nearby homes
- $220,0001 bd1 ba396 sqft404 Club Dr, San Antonio, TX 78201Off Market

- $--2 bd1 ba1.5k sqft404 Club Dr #404, San Antonio, TX 78201Off Market

- $--1 bd1 ba396 sqft404 Club Dr UNIT R, San Antonio, TX 78201Off Market
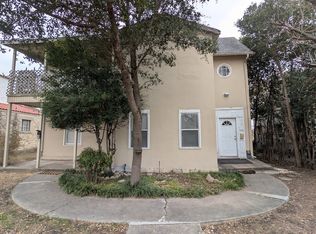
- $539,7003 bd2 ba3.4k sqft368 Club Dr, San Antonio, TX 78201Off Market
- $340,7004 bd3 ba2.1k sqft210 Club Dr, San Antonio, TX 78201Off Market
- $151,7001 bd1 ba541 sqft210 Club Dr #B, San Antonio, TX 78201Off Market
- $163,9001 bd1 ba700 sqft210 Club Dr UNIT 2, San Antonio, TX 78201Off Market
- $511,1006 bd4 ba320 sqft412 Club Dr, San Antonio, TX 78201Off Market
Nearby schools
GreatSchools rating
- 2/10Woodlawn Elementary SchoolGrades: PK-8Distance: 0.9 mi
- 3/10Jefferson High SchoolGrades: 9-12Distance: 0.2 mi
Schools provided by the listing agent
- Elementary: Woodlawn
- Middle: Longfellow
- High: Jefferson
- District: San Antonio I.S.D.
Source: LERA MLS. This data may not be complete. We recommend contacting the local school district to confirm school assignments for this home.
Get a cash offer in 3 minutes
Find out how much your home could sell for in as little as 3 minutes with a no-obligation cash offer.
Estimated market value
$550,100
Get a cash offer in 3 minutes
Find out how much your home could sell for in as little as 3 minutes with a no-obligation cash offer.
Estimated market value
$550,100
Nearby cities
Nearby neighborhoods
Nearby zip codes
Other San Antonio Topics
