Charming handicap accessible mountain retreat near downtown Highlands. NO RESTRICTIONS. Ideally located just minutes from Highlands, this beautifully constructed 2018 home offers the perfect blend of convenience, comfort and flexiblility. Just outside city limits, the property benefits from no zoning making it an excellent opportunity for full time living, a second home, long term or short term vacation rental. Built with quality in mind, this home features durable 2X6 construction, foam insulation and an encapsulated crawlspace for enhanced energy efficiency and year round comfort. The main level is thoughtfully designed for easy living and accessibility offering primary ensuite with new fixtures & granite countertop, also new granite countertops in spacious kitchen with breakfast bar, dining area, laundry facilities, den/living room and powder room. Upstairs are two spacious bedrooms which share a generously sized full bath with new granite countertops & fixtures plus abundant storage. Outside, relax at the firepit with a recirculating water feature, garden space galore, a storage shed plus a small workshop compliment this home.
Under contract
Price cut: $20K (6/17)
$555,000
400 Cole Mountain Circle, Highlands, NC 28741
3beds
--sqft
:
Get pre-qualified$3,119/mo
Single Family Residence
Built in 2018
1.15 Acres Lot
$532,300 Zestimate®
$--/sqft
$-- HOA
What's special
Small workshopHandicap accessible mountain retreatGarden space galoreAbundant storageLaundry facilitiesStorage shedDining area
- 87 days |
- 960 |
- 30 |
Zillow last checked:
Listing updated:
Listed by:
John Bynum,
Berkshire Hathaway HomeServices Meadows Mountain Realty - CA
Source: HCMLS,MLS#: 1003157Originating MLS: Highlands Cashiers Board of Realtors
Facts & features
Interior
Bedrooms & bathrooms
- Bedrooms: 3
- Bathrooms: 3
- Full bathrooms: 2
- 1/2 bathrooms: 1
Primary bedroom
- Level: Main
Bedroom 2
- Level: Upper
Bedroom 3
- Level: Upper
Kitchen
- Level: Main
Living room
- Level: Main
Heating
- Central, Electric, Heat Pump
Cooling
- Central Air, Wall Unit(s)
Appliances
- Included: Dryer, Dishwasher, Washer
- Laundry: Main Level, Laundry Room
Features
- Breakfast Bar, Ceiling Fan(s), Double Vanity, Granite Counters, Garden Tub/Roman Tub, High Ceilings, High Speed Internet, Primary Downstairs, Walk-In Closet(s), Workshop
- Flooring: Carpet, Laminate
- Basement: Crawl Space
- Has fireplace: No
- Fireplace features: None
Property
Parking
- Parking features: Driveway
Features
- Levels: Two
- Stories: 2
- Patio & porch: Front Porch
- Exterior features: Fire Pit, Garden, Water Feature
- Has view: Yes
- View description: Garden, Trees/Woods
- Waterfront features: None
Lot
- Size: 1.15 Acres
- Features: Partially Cleared, Rolling Slope
- Topography: Rolling
Details
- Additional structures: Shed(s)
- Parcel number: 7542217240
- Zoning description: None
Construction
Type & style
- Home type: SingleFamily
- Architectural style: Traditional
- Property subtype: Single Family Residence
Materials
- Modular/Prefab, Vinyl Siding
- Roof: Shingle
Condition
- New construction: No
- Year built: 2018
Utilities & green energy
- Sewer: Septic Tank
- Water: Shared Well
- Utilities for property: Electricity Connected, Satellite Internet Available, Water Connected
Community & HOA
Community
- Features: None
- Subdivision: None
HOA
- Has HOA: No
Location
- Region: Highlands
Financial & listing details
- Tax assessed value: $560,660
- Annual tax amount: $1,740
- Date on market: 4/27/2026
- Cumulative days on market: 91 days
- Road surface type: Gravel
Estimated market value
$532,300
$506,000 - $559,000
$3,678/mo
Price history
| Date | Event | Price |
|---|---|---|
| 7/12/2026 | Pending sale | $555,000 |
Source: BHHS broker feed #1003157 Report a problem | ||
| 7/11/2026 | Contingent | $555,000 |
Source: HCMLS #1003157 Report a problem | ||
| 6/17/2026 | Price change | $555,000-3.5% |
Source: HCMLS #1003157 Report a problem | ||
| 4/27/2026 | Listed for sale | $575,000+3.6% |
Source: HCMLS #1003157 Report a problem | ||
| 10/20/2025 | Listing removed | $555,000 |
Source: HCMLS #1000683 Report a problem | ||
| 9/19/2025 | Price change | $555,000-1.8% |
Source: HCMLS #1000683 Report a problem | ||
| 8/11/2025 | Price change | $565,000-1.7% |
Source: HCMLS #1000683 Report a problem | ||
| 4/24/2025 | Listed for sale | $575,000 |
Source: HCMLS #1000683 Report a problem | ||
| 1/23/2025 | Listing removed | $575,000 |
Source: HCMLS #106464 Report a problem | ||
| 1/2/2025 | Listed for sale | $575,000-3.4% |
Source: HCMLS #106464 Report a problem | ||
| 8/14/2024 | Listing removed | $595,000 |
Source: HCMLS #104651 Report a problem | ||
| 7/1/2024 | Listed for sale | $595,000 |
Source: HCMLS #104651 Report a problem | ||
| 7/1/2024 | Listing removed | $595,000 |
Source: HCMLS #103549 Report a problem | ||
| 1/12/2024 | Listed for sale | $595,000 |
Source: HCMLS #103549 Report a problem | ||
| 1/1/2024 | Listing removed | $595,000 |
Source: HCMLS #102437 Report a problem | ||
| 9/26/2023 | Price change | $595,000-4.8% |
Source: HCMLS #102437 Report a problem | ||
| 9/10/2023 | Price change | $625,000-6% |
Source: HCMLS #102437 Report a problem | ||
| 8/15/2023 | Price change | $665,000-4.9% |
Source: HCMLS #102437 Report a problem | ||
| 7/1/2023 | Listed for sale | $699,000+217.7% |
Source: HCMLS #102437 Report a problem | ||
| 10/28/2016 | Sold | $220,000 |
Source: Public Record Report a problem | ||
Public tax history
| Year | Property taxes | Tax assessment |
|---|---|---|
| 2025 | $1,741 | $560,660 |
| 2024 | $1,741 +16.4% | $560,660 +16.8% |
| 2023 | $1,496 +5.6% | $480,080 +57.7% |
| 2022 | $1,417 | $304,350 |
| 2021 | $1,417 +5.7% | $304,350 |
| 2020 | $1,340 +399.8% | $304,350 +359.5% |
| 2019 | $268 | $66,240 |
Find assessor info on the county website
Monthly payment
Est. payment
Payment breakdown
Explore the cost of this home by adjusting the details. Changes won't be saved.Climate risks
Neighborhood: 28741
Nearby schools
GreatSchools rating
- 6/10Highlands SchoolGrades: K-12Distance: 4.3 mi
- 6/10Macon Middle SchoolGrades: 7-8Distance: 9.4 mi
- 3/10Mountain View Intermediate SchoolGrades: 5-6Distance: 9.6 mi
- $229,2003 bd1 ba1.4k sqft440 Cole Mountain Cir, Highlands, NC 28741Off Market
- $88,480-- bd-- ba-- sqft556 Cole Mountain Cir, Highlands, NC 28741Off Market
- $560,6003 bd2 ba3.3k sqft404 Cole Mountain Cir, Highlands, NC 28741Off Market
- $336,0002 bd2 ba2.2k sqft12 Hawks Nest Ln, Highlands, NC 28741Off Market
- $136,900-- bd-- ba958 sqft495 Cole Mountain Cir, Highlands, NC 28741Off Market
- $413,1002 bd1 ba1k sqft488 Cole Mountain Cir, Highlands, NC 28741Off Market
- $521,7002 bd2 ba1.6k sqft311 Cole Mountain Cir, Highlands, NC 28741Off Market
- $713,5002 bd2 ba2.1k sqft300 Cole Mountain Cir, Highlands, NC 28741Off Market
A local agent can set up tours, give advice and negotiate with sellers.
Similar homes
- $579,0002 bd2 ba-- sqft654 Brush Creek, Highlands, NC 28741For Sale
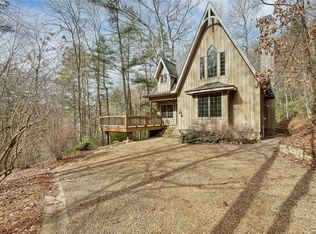 MLS ID #1002687, Kyle McKim. HCMLS
 - $700,0003 bd3 ba-- sqft66 Forrest Lane, Highlands, NC 28741For Sale
 MLS ID #1003260, Katy Postell. HCMLS
 - $599,0002 bd1 ba-- sqft4411 Whiteside Cove Road, Highlands, NC 28741For Sale
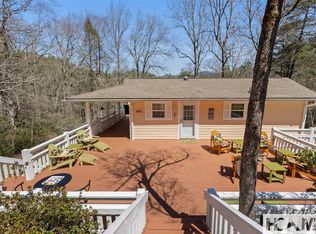 MLS ID #1002911, Steve Sheppard. HCMLS
 - $558,5003 bd3 ba-- sqft173 Strawberry Hill Road, Cullowhee, NC 28723For Sale
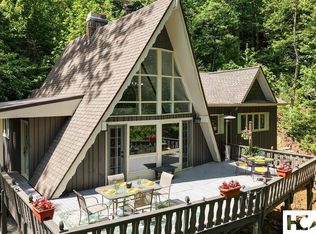 MLS ID #1003367, Daniel Doughty. HCMLS
 - $695,0002 bd2 ba-- sqft19-A Whiteside Mountain Rd, Highlands, NC 28741For SaleMLS ID #1002708, Andrea Gabbard. HCMLS
- $685,0003 bd3 ba-- sqft188 Valentine Lane, Highlands, NC 28741For SaleMLS ID #1002204, Anna Wilson. HCMLS
- $549,9003 bd3 ba-- sqft175 Main Trce, Franklin, NC 28734For SaleMLS ID #26047023, Michael Peak. Carolina Smokies MLS
- $675,0002 bd2 ba-- sqft31 Chestnut Hill, Highlands, NC 28741For SaleMLS ID #1002858, Judith Michaud. HCMLS
- $570,0003 bd3 ba-- sqft295 Center Trce, Franklin, NC 28734For SaleMLS ID #26046980, Sheila Myers. Carolina Smokies MLS
- $569,0003 bd2 ba-- sqft68 Golden Mist Court, Sapphire, NC 28774For SaleMLS ID #1003356, Sarah Strawn. HCMLS
- $795,0003 bd3 ba-- sqft65 Satulah Ridge Road, Highlands, NC 28741For SaleMLS ID #1002676, Judith Michaud. HCMLS
- $495,0003 bd3 ba-- sqft584 Battle Br, Franklin, NC 28734For SaleMLS ID #26047127, Cody Stowers. Carolina Smokies MLS
- $549,9003 bd3 ba2.9k sqft188 Heritage Way, Otto, NC 28763For SaleMLS ID #26045292, Joseph Edmiston, Jr.. Carolina Smokies MLS
- $585,0003 bd3 ba3.4k sqft1120 Jacobs Branch Rd, Franklin, NC 28734For Sale
 MLS ID #4386192, Darrin Graves, Howard Hanna Beverly-Hanks Waynesville. Canopy MLS as distributed by MLS GRID
 - $489,0002 bd2 ba-- sqft233 Strawberry Hill Road, Cullowhee, NC 28723For SaleMLS ID #1003427, Merry Soellner. HCMLS
- $449,5003 bd3 ba-- sqft141 Andrews Park Road, Cullowhee, NC 28723For SaleMLS ID #1003671, Cristina Vives. HCMLS
- $639,0003 bd4 ba-- sqft409 Buckhead Trce, Franklin, NC 28734For SaleMLS ID #26047959, Nancy Warriner. Carolina Smokies MLS
- $589,0003 bd4 ba2.5k sqft860 Willis Cove Rd, Franklin, NC 28734For SaleMLS ID #26047542, Joseph Edmiston, Jr.. Carolina Smokies MLS
- $599,9003 bd3 ba1.8k sqft499 Driver Ln, Sky Valley, GA 30537Active
 MLS ID #10795523, Chip C Durpo, Durpo Realty Associates. GAMLS
 - $559,9003 bd4 ba-- sqft3 Signal Ridge Rd, Sylva, NC 28779For SaleMLS ID #26042439, Adam Koonts. Carolina Smokies MLS
