Skip main navigation
Off market
Street View
  • $1,287,500

    400 Collins Grant Ct, Yardley, PA 19067

    4beds
    4,235sqft
    SingleFamily
    Built in 2009
    0.61 Acres Lot
    $1,287,500 Zestimate®
    $304/sqft
    $7,453 Estimated rent

    Home value

    $1,287,500

    $1.22M - $1.36M

    $7,453/mo

    Zestimate® history
    Loading
    Loading...

    Owner options

    List your home for rent

    $7,453/mo

    Rent Zestimate®

    Find your next renter with Zillow Rental Manager. Plus, with online applications, you can quickly screen prospective tenants – for free.

    Learn more

    $7,453/mo

    Rent Zestimate®

    Refinance and save

    $8,195/mo

    Est. payment

    Refinancing to a lower rate could help reduce your monthly payments and save thousands over the life of the loan.

    See today's rates

    $8,195/mo

    Est. payment

    Explore your selling options

    Work with a Zillow partner agent

    Leverage their expertise and Zillow's premium Showcase listings to get your home seen by more buyers.

    Get started

    List with your own agent

    Get your home in front of millions of buyers by listing it on Zillow.

    Learn how to do it

    Sell it yourself

    Take full control of how buyers see your home on Zillow by listing For Sale by Owner (FSBO).

    List your home

    What's special

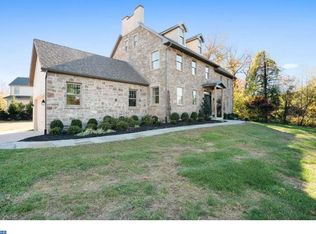
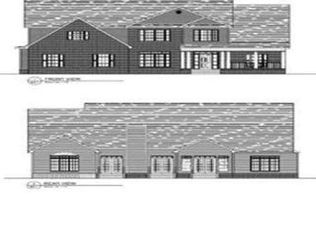
    This beautiful custom~home in Boxwood Farms located in the Pennsbury School District will amaze you! Once you walk through the 64~ wrought-iron front door you will realize that this is your home. The open floor plan with a designer style makes it the perfect home for entertaining family and friends.The first floor features state of the art flooring and detailed molding throughout. Every room is wide open starting with the magazine-worthy kitchen, which features state-of-the-art appliances including: Wolf~5-burner range , double-wall oven,~handmade one-of-a-kind copper hood, subzero refrigerator, a built-in Miele espresso station, wet bar, huge island with two-tone custom colors, leathered granite,~1 of 3 wine refrigerators. These features are just a taste of this dream kitchen.The first floor master bedroom with fireplace, exploded beam-raised ceilings, custom lighting , barn door walk in closet with custom built-ins offer what you deserve. Completing the master suite is the spa-like master bath featuring custom cabinetry, a huge walk-in, open shower with privacy half wall, heated flooring ,advanced lighting package, and dual sinks .The first floor is a true open concept, which flows out to a gorgeous backyard featuring two season old silvia waiting heated pool and spa abundance of blue stone, built-in pool storage, covered seating area with gas stone fireplace, heating elements, custom lighting, and a ceiling fan to insure 3-4 seasons of enjoyment .~The second floor includes three large bedrooms w/ ceilings fans , built-in California closets , optional 2nd master bath boost steam shower , claw tube, heated floors, high-end lighting and cabinetry. The upstairs hall bath is in pace with the rest of the homes style. The basement offers tons of finished space and extra storage showcasing a full bar setup, two wine refrigerators, a huge bar seating area, granite counter space, egress window, large bathroom and tons of space for entertaining.~The endless upgrades and features that were highlighted above do not do this home justice. Additional details include: Anderson windows 400 series, foam insulation, 2 high efficiency heat pumps with gas back up, whole house vac, security, shed to match the house, paver driveway, drain in garage floor, wrought iron fencing, gas lanterned entry.Location is key with the home being close to Philadelphia, NYC, Princeton, RT 1 and I95. 2020-06-09

    This property is off market, which means it's not currently listed for sale or rent on Zillow. This may be different from what's available on other websites or public sources.
    Facts & features

    Interior

    Bedrooms & bathrooms
    • Bedrooms: 4
    • Bathrooms: 5
    • Full bathrooms: 3
    • 1/2 bathrooms: 2
    Heating
    • Forced air, Gas
    Cooling
    • Central
    Appliances
    • Included: Dishwasher
    • Laundry: Laundry Chute
    Features
    • Ceiling Fan(s), Kitchen Island, Window Treatments, Cedar Closet(s), Central Vacuum, Recessed Lighting, Walk-In Closet(s), Other, Built-Ins, Dining Area, Eat-in Kitchen, Soaking Tub, Crown Molding, Exposed Beams, Open Floorplan, Bar, Butlers Pantry, Wet/Dry Bar, Entry Level Bedroom, Master Bath(s), Combination Dining/Living, Breakfast Area, Upgraded Countertops, Kitchen - Gourmet, Family Room Off Kitchen, Combination Kitchen/Dining, Kitchen - Efficiency, Stall Shower, Wine Storage, Tub Shower
    • Flooring: Tile, Carpet, Hardwood
    • Basement: Finished
    Interior area
    • Total interior livable area: 4,235 sqft
    • Finished area below ground: 1000

    Property

    Parking
    • Total spaces: 2
    • Parking features: Garage - Attached
    Accessibility
    • Accessibility features: 2+ Access Exits
    Features
    • Exterior features: Stone, Vinyl
    • Pool features: Private
    • Has view: Yes
    • View description: Water
    • Has water view: Yes
    • Water view: Water
    Lot
    • Size: 0.61 Acres
    Details
    • Parcel number: 20032021006
    • Special conditions: Standard

    Construction

    Type & style
    • Home type: SingleFamily
    • Architectural style: Other
    Materials
    • Frame
    • Roof: Shake / Shingle
    Condition
    • Year built: 2009

    Community & HOA

    Location
    • Region: Yardley
    • Municipality: LOWER MAKEFIELD TWP

    Financial & listing details

    • Price per square foot: $304/sqft
    • Tax assessed value: $748,552
    • Annual tax amount: $15,443

    Price history

    DateEventPrice
    8/20/2020Sold$899,999$213/sqft
    Source: Public Record Report a problem
    5/20/2020Pending sale$899,999$213/sqft
    Source: BHHS Fox & Roach Yardley #PABU495918 Report a problem
    5/12/2020Listed for sale$899,999+25.9%$213/sqft
    Source: BHHS Fox & Roach-Yardley #PABU495918 Report a problem
    1/31/2014Sold$715,000-9.4%$169/sqft
    Source: Public Record Report a problem
    10/31/2013Price change$789,000-10.2%$186/sqft
    Source: Weichert Realtors #6280219 Report a problem
    9/18/2013Listed for sale$879,000+219.6%$208/sqft
    Source: Weichert Realtors #6280219 Report a problem
    9/10/2007Sold$275,000$65/sqft
    Source: Public Record Report a problem

    Public tax history

    YearProperty taxesTax assessment
    2025$15,443 +0.8%$62,130
    2024$15,325 +14.1%$62,130 +4.1%
    2023$13,429 +2.2%$59,710
    2022$13,138 +1.6%$59,710
    2021$12,929 $59,710
    2020$12,929 +3.8%$59,710
    2018$12,451 +10%$59,710 +5.3%
    2017$11,320 $56,680
    2016$11,320 $56,680
    2015-- $56,680
    2014-- $56,680
    2013-- $56,680
    2012-- $56,680
    2011-- $56,680
    2010-- $56,680 +356.4%
    2009-- $12,420
    2008-- $12,420
    2007-- $12,420
    2006-- --
    Find assessor info on the county website

    Neighborhood: 19067

    Nearby schools

    GreatSchools rating
    Schools provided by the listing agent
    • Elementary: EDGEWOOD
    • High: PENNBURY
    • District: PENNSBURY

    Source: The MLS. This data may not be complete. We recommend contacting the local school district to confirm school assignments for this home.

    Get a cash offer in 3 minutes
    Find out how much your home could sell for in as little as 3 minutes with a no-obligation cash offer.
    Estimated market value
    $1,287,500
    Get a cash offer in 3 minutes
    Find out how much your home could sell for in as little as 3 minutes with a no-obligation cash offer.
    Estimated market value
    $1,287,500