Step into the perfect blend of modern comfort and historic charm at 400 Commonwealth Ave in Alexandria’s highly sought-after Rosemont neighborhood. This one-bedroom, one-bathroom condo offers an inviting 750 square feet of thoughtfully designed living space . As you enter, you’re welcomed by a bright and airy living room with fresh paint, gleaming hardwood floors, and recessed lighting. A built-in cabinet adds a touch of character, reflecting the building’s historic roots. The living space flows into a rare feature for a one-bedroom condo: a spacious dining room. This flexible space, illuminated by windows on two sides, can seat up to six people and can double as a home office. Unlike many condos, this unit boasts a large and spacious kitchen —no cramped galley kitchen here! With a wall of windows that create an open feel and brings in abundand light, generous cabinet space, a new stainless steel refrigerator and dishwasher, and a ceramic tile backsplash, it is truly a standout feature. Its generous layout can even accommodates a cozy bistro table, perfect for casual dining; or step outside to your private covered balcony with a ceiling fan, all newly replaced and updated in 2023 for year-round comfort. It’s the perfect spot to enjoy a morning coffee or unwind after a long day. When it’s time to relax, the generously sized owner’s bedroom offers plenty of space for a king-sized bed and features an oversized closet to meet all your storage needs. The bathroom is updated with modern fixtures, a new vanity, and classic ceramic tile finishes. For added convenience, this home includes a full-size washer and dryer tucked away in their own closet, complete with extra storage. Location is everything, and this home delivers! Facing a quiet tree-lined side street (Walnut), you’re just three short blocks from King Street Metro, and easy walking to the charm of Old Town's, or Del Ray's charm, restaurants and shopping. Whether commuting to D.C. or enjoying the local scene, this location is unbeatable. For a more laid-back neighborhood vibe, cross the street to enjoy a coffee or glass of wine at The Grape and Bean. Commuters will appreciate the easy access to major transportation routes connecting to DC and the greater DMV area, while the private side entrance and included parking permit add to the home’s convenience. This small, friendly building with a responsive association fosters a true sense of community. With modern updates, historic charm, and a location that places the best of Alexandria at your doorstep, this home is a rare find. NOTE: the entrance to this unit is off of 2 Maple St, not the address of 400 Commonwealth Ave. Offer Deadline of 5pm Sunday 2/ 2
Sold for $425,000
$425,000
400 Commonwealth Ave Unit 208, Alexandria, VA 22301
1beds
750sqft
Condominium
Built in 1938
-- sqft lot
$430,500 Zestimate®
$567/sqft
$2,329 Estimated rent
Home value
$430,500
$400,000 - $465,000
$2,329/mo
Zestimate® history
Owner options
List your home for rent
$2,329/mo
Rent Zestimate®
Find your next renter with Zillow Rental Manager. Plus, with online applications, you can quickly screen prospective tenants – for free.
$2,329/mo
Rent Zestimate®
Refinance and save
$2,624/mo
Est. payment
Refinancing to a lower rate could help reduce your monthly payments and save thousands over the life of the loan.
$2,624/mo
Est. payment
Explore your selling options
Work with a Zillow partner agent
Leverage their expertise and Zillow's premium Showcase listings to get your home seen by more buyers.
Get startedList with your own agent
Get your home in front of millions of buyers by listing it on Zillow.
Learn how to do itSell it yourself
Take full control of how buyers see your home on Zillow by listing For Sale by Owner (FSBO).
List your homeWhat's special
Modern fixturesPrivate covered balconyFull-size washer and dryerQuiet tree-lined side streetRecessed lightingExtra storageLarge and spacious kitchen
Zillow last checked:
Listing updated:
Listed by:
Megan Fass 703-496-4988,
EXP Realty, LLC,
Listing Team: Fass Results, Co-Listing Team: Fass Results,Co-Listing Agent: Gay Lynn Corens 703-395-3007,
EXP Realty, LLC
Bought with:
Delaine Campbell, 0225091361
Redfin Corporation
Source: Bright MLS,MLS#: VAAX2040078
Facts & features
Interior
Bedrooms & bathrooms
- Bedrooms: 1
- Bathrooms: 1
- Full bathrooms: 1
- Main level bathrooms: 1
- Main level bedrooms: 1
Basement
- Area: 0
Heating
- Heat Pump, Natural Gas
Cooling
- Central Air, Electric
Appliances
- Included: Microwave, Dishwasher, Disposal, Dryer, ENERGY STAR Qualified Refrigerator, Ice Maker, Water Heater, Washer, Refrigerator, Oven/Range - Gas, Gas Water Heater
- Laundry: Washer In Unit, Has Laundry, Dryer In Unit, In Unit
Features
- Bathroom - Tub Shower, Breakfast Area, Built-in Features, Ceiling Fan(s), Crown Molding, Formal/Separate Dining Room, Eat-in Kitchen, Upgraded Countertops, Walk-In Closet(s)
- Flooring: Hardwood, Ceramic Tile, Wood
- Has basement: No
- Has fireplace: No
Interior area
- Total structure area: 750
- Total interior livable area: 750 sqft
- Finished area above ground: 750
- Finished area below ground: 0
Property
Parking
- Parking features: Permit Included, On Street
- Has uncovered spaces: Yes
Accessibility
- Accessibility features: None
Features
- Levels: One
- Stories: 1
- Pool features: None
Details
- Additional structures: Above Grade, Below Grade
- Parcel number: 50720850
- Zoning: RA
- Special conditions: Standard
- Other equipment: Intercom
Construction
Type & style
- Home type: Condo
- Architectural style: Colonial
- Property subtype: Condominium
- Attached to another structure: Yes
Materials
- Brick
Condition
- Excellent
- New construction: No
- Year built: 1938
Utilities & green energy
- Sewer: Public Sewer
- Water: Public
- Utilities for property: Cable Available, Natural Gas Available, Phone, Electricity Available, Sewer Available
Community & HOA
Community
- Condo and coop fee: $493 monthly
- Subdivision: Rosemont Station
HOA
- Has HOA: No
- Amenities included: None
- Services included: Water, Trash, Other
- HOA name: Rosemont Station Condominium Unit Owners Associato
Location
- Region: Alexandria
Financial & listing details
- Price per square foot: $567/sqft
- Tax assessed value: $366,921
- Annual tax amount: $4,164
- Date on market: 1/30/2025
- Listing agreement: Exclusive Right To Sell
- Listing terms: Conventional,Cash,VA Loan
- Ownership: Condominium
Price history
| Date | Event | Price |
|---|---|---|
| 2/14/2025 | Sold | $425,000+6.5%$567/sqft |
Source:  Bright MLS #VAAX2040078 Report a problem Bright MLS #VAAX2040078 Report a problem | ||
| 2/3/2025 | Pending sale | $399,000$532/sqft |
Source: Bright MLS #VAAX2040078 Report a problem | ||
| 1/30/2025 | Listed for sale | $399,000+12.7%$532/sqft |
Source: Bright MLS #VAAX2040078 Report a problem | ||
| 5/17/2010 | Sold | $354,000+30.1%$472/sqft |
Source: Agent Provided Report a problem | ||
| 8/25/2006 | Sold | $272,000$363/sqft |
Source: Public Record Report a problem | ||
Public tax history
| Year | Property taxes | Tax assessment |
|---|---|---|
| 2026 | $4,547 +3% | $400,604 +3% |
| 2025 | $4,413 +6% | $388,837 +6% |
| 2024 | $4,165 +2.2% | $366,921 |
| 2023 | $4,073 +4.3% | $366,921 +4.3% |
| 2022 | $3,905 -1.7% | $351,790 |
| 2021 | $3,973 | $351,790 |
| 2020 | -- | $351,790 +5% |
| 2019 | -- | $335,038 +2% |
| 2018 | $3,265 +0.1% | $328,469 |
| 2017 | $3,263 | $328,469 +5% |
| 2016 | $3,263 -6% | $312,827 -6% |
| 2015 | $3,471 | $332,794 |
| 2014 | $3,471 +8.5% | $332,794 +1.7% |
| 2013 | $3,200 | $327,164 |
| 2012 | $3,200 | $327,164 |
| 2011 | $3,200 +3% | $327,164 +3% |
| 2010 | $3,106 +15.8% | $317,612 +6.9% |
| 2009 | $2,683 +1.5% | $297,122 -5% |
| 2008 | $2,642 -6.5% | $312,675 -8.2% |
| 2007 | $2,826 +1.8% | $340,500 |
| 2006 | $2,775 | $340,500 |
Find assessor info on the county website
Neighborhood: Potomac West
Nearby homes
- $530,0002 bd1 ba990 sqft400 Commonwealth Ave UNIT 203, Alexandria, VA 22301Sold

- $524,9002 bd1 ba990 sqft400 Commonwealth Ave UNIT 303, Alexandria, VA 22301Sold
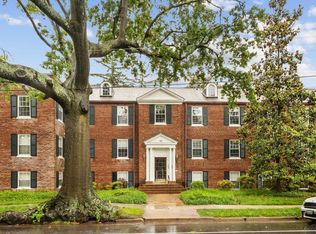
- $499,0001 bd1 ba765 sqft400 Commonwealth Ave UNIT 304, Alexandria, VA 22301For Sale
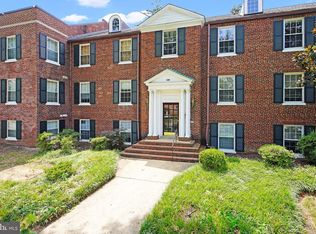
- $455,0002 bd1 ba965 sqft1 W Maple St APT 101, Alexandria, VA 22301Sold

- $500,0002 bd1 ba990 sqft402 Commonwealth Ave APT 206, Alexandria, VA 22301Sold
- $455,0002 bd1 ba965 sqft400 Commonwealth Ave #101, Alexandria, VA 22301Sold
- $331,3001 bd1 ba540 sqft400 Commonwealth Ave #102, Alexandria, VA 22301Off Market
- $463,3002 bd1 ba990 sqft400 Commonwealth Ave UNIT 103, Alexandria, VA 22301Off Market
Nearby schools
GreatSchools rating
- 8/10Maury Elementary SchoolGrades: PK-5Distance: 0.2 mi
- 2/10Jefferson-Houston PreK-8 SchoolGrades: PK-8Distance: 0.4 mi
- 2/10Alexandria City High SchoolGrades: 9-12Distance: 1.6 mi
Schools provided by the listing agent
- Middle: George Washington
- High: T.c. Williams
- District: Alexandria City Public Schools
Source: Bright MLS. This data may not be complete. We recommend contacting the local school district to confirm school assignments for this home.
Get a cash offer in 3 minutes
Find out how much your home could sell for in as little as 3 minutes with a no-obligation cash offer.
Estimated market value
$430,500
Get a cash offer in 3 minutes
Find out how much your home could sell for in as little as 3 minutes with a no-obligation cash offer.
Estimated market value
$430,500
- Virginia
- Alexandria City
- Alexandria
- 22301
- Potomac West
- 400 Commonwealth Ave Unit 208
Nearby cities
Nearby neighborhoods
Nearby zip codes
Other Alexandria Topics
