Skip main navigation
Active
  • Price cut: $15K (8/6)
    $420,000

    400 Conchillos Dr, Georgetown, TX 78626

    4beds
    2,636sqft
    : 
    $3,011/mo
    Get pre-qualified
    Single Family Residence
    Built in 2019
    7,239 Square Feet Lot
    $-- Zestimate®
    $159/sqft
    $38/mo HOA

    What's special

    Flickering fireplaceMain-floor home officeExpansive backyardStainless steel appliancesPrime corner lotCovered patioMassive closet
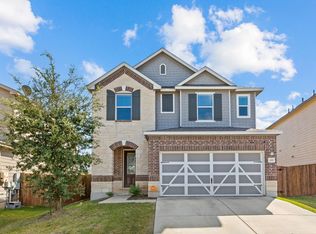
    Nestled on a prime corner lot in La Conterra, this pristine 2019 build is the ultimate sanctuary for a new family ready to start their next chapter. With 2,636 sq. ft., 4 bedrooms, 2.5 baths, and a main-floor home office, it strikes the ideal balance between sleek modern living and cozy, retreat-like comfort. At the heart of the home, a light-filled open layout seamlessly connects a modern chef’s kitchen—complete with a center island and stainless steel appliances—to a warm, inviting living room anchored by a flickering fireplace. Up top, all four bedrooms offer complete privacy, highlighted by a romantic primary suite featuring dual vanities, a deep walk-in shower, and a massive closet. Step outside to your covered patio and expansive backyard, perfect for weekend wine nights under the stars or quiet morning coffees. Plus, with access to a sparkling community pool, neighborhood park, and local trails, you’re not just buying a house—you’re stepping into a vibrant lifestyle.
    28 days
    |
    708
    |
    43
    |

    Likely to sell faster than

    Zillow last checked:

    Listing updated:

    Listed by:

    Jenai Hales (512) 328-8200,

    Coldwell Banker Realty (512) 328-8200

    Source: Unlock MLS,MLS#: 6175824MLS Logo

      Facts & features

      Interior

      Bedrooms & bathrooms
      • Bedrooms: 4
      • Bathrooms: 3
      • Full bathrooms: 2
      • 1/2 bathrooms: 1
      Primary bedroom
      • Level: Second
      Primary bathroom
      • Level: Second
      Kitchen
      • Level: Main
      Heating
      • Central
      Cooling
      • Ceiling Fan(s), Central Air
      Appliances
      • Included: Built-In Electric Range, Dishwasher, Disposal, Microwave, Stainless Steel Appliance(s), Electric Water Heater
      Features
      • Breakfast Bar, Ceiling Fan(s), Tray Ceiling(s), Granite Counters, Crown Molding, Double Vanity, Electric Dryer Hookup, Entrance Foyer, French Doors, Interior Steps, Kitchen Island, Multiple Living Areas, Pantry, Recessed Lighting, Walk-In Closet(s), Washer Hookup
      • Flooring: Carpet, Laminate, Tile
      • Windows: Blinds
      • Number of fireplaces: 1
      • Fireplace features: Great Room, Wood Burning
      Interior area
      • Total interior livable area: 2,636 sqft

      Property

      Parking
      • Total spaces: 2
      • Parking features: Attached, Garage
      • Attached garage spaces: 2
      Accessibility
      • Accessibility features: None
      Features
      • Levels: Two
      • Stories: 2
      • Patio & porch: Covered, Patio, Porch
      • Exterior features: Exterior Steps, Gutters Partial
      • Pool features: None
      • Fencing: Back Yard
      • Has view: Yes
      • View description: Neighborhood
      • Waterfront features: None
      Lot
      • Size: 7,239 Square Feet
      • Features: Corner Lot, Landscaped, Sprinkler - Automatic, Sprinkler - Back Yard, Sprinklers In Front, Sprinkler - Side Yard, Trees-Small (Under 20 Ft)
      Details
      • Additional structures: None
      • Parcel number: 206031020G0009
      • Special conditions: Standard

      Construction

      Type & style
      • Home type: SingleFamily
      • Property subtype: Single Family Residence
      Materials
      • Foundation: Slab
      • Roof: Shingle
      Condition
      • Resale
      • New construction: No
      • Year built: 2019

      Utilities & green energy

      • Sewer: Public Sewer
      • Water: Public
      • Utilities for property: Electricity Connected, Water Connected

      Community & HOA

      Community
      • Features: BBQ Pit/Grill, Cluster Mailbox, Common Grounds, Curbs, Picnic Area, Playground, Pool, Sidewalks, Sport Court(s)/Facility, Street Lights
      • Subdivision: LA CONTERRA NORTH
      HOA
      • Has HOA: Yes
      • Services included: Common Area Maintenance
      • HOA fee: $450 annually
      • HOA name: La Conterra HOA
      Location
      • Region: Georgetown

      Financial & listing details

      • Price per square foot: $159/sqft
      • Tax assessed value: $435,964
      • Annual tax amount: $6,293
      • Date on market: 7/23/2026
      • Listing terms: Cash,Conventional,FHA,VA Loan
      • Electric utility on property: Yes

        Estimated market value

        Not available

        Estimated sales range

        Not available

        Not available

        Price history

        DateEventPrice
        8/6/2026Price change$420,000-3.4%$159/sqft
        Source: Unlock MLS #6175824 Report a problem
        7/24/2026Price change$435,000+2.4%$165/sqft
        Source: Unlock MLS #6175824 Report a problem
        7/23/2026Listed for sale$425,000+3.7%$161/sqft
        Source: Unlock MLS #6175824 Report a problem
        5/3/2021Sold--
        Source: Agent Provided Report a problem
        3/29/2021Pending sale$409,900$156/sqft
        Source: Unlock MLS #1275052 Report a problem
        3/24/2021Listed for sale$409,900$156/sqft
        Source: Unlock MLS #1275052 Report a problem
        2/20/2020Sold--
        Source: Agent Provided Report a problem

        Public tax history

        YearProperty taxesTax assessment
        2025$6,293 +0%$435,964 +5.8%
        2024$6,291 -5.7%$412,041 -5.9%
        2023$6,674 -31.6%$438,062 -11.9%
        2022$9,759 +40.7%$497,108 +48.6%
        2021$6,934 +119.1%$334,525 +75.5%
        2020$3,164 +228.2%$190,651 +233.3%
        2019$964 $57,200
        Find assessor info on the county website

        Monthly payment

        Est. payment

        Payment breakdown

        Explore the cost of this home by adjusting the details. Changes won't be saved.
        All calculations are estimates and provided by Zillow, Inc. for informational purposes only. Actual amounts may vary.
        HOA fees may include property taxes on listings classified as Co-Ops. Contact the listing agent and/or owner for fee details.
        See how much you could borrow to make a competitive offer.

        Climate risks

        Neighborhood: 78626

        Getting around

        2 / 100
        Car-Dependent
        20 / 100
        Somewhat Bikeable

        Nearby schools

        GreatSchools rating
        Schools provided by the listing agent
        • Elementary: Carver
        • Middle: James Tippit
        • High: East View
        • District: Georgetown ISD

        Source: Unlock MLS. This data may not be complete. We recommend contacting the local school district to confirm school assignments for this home.

        A local agent can set up tours, give advice and negotiate with sellers.

        Browse local experts

        Similar homes