Skip main navigation
Closed
  • Listing Provided by: RedKey Realty Leaders
    Bought with: ReeceNichols Real Estate
    Price Unknown

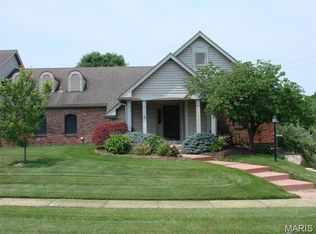
    400 Conway Meadows Dr, Chesterfield, MO 63017

    3beds
    2,965sqft
    Single Family Residence
    Built in 1981
    9,583.2 Square Feet Lot
    $723,100 Zestimate®
    $--/sqft
    $3,501 Estimated rent

    Home value

    $723,100

    Estimated sales range

    Not available

    $3,501/mo

    Zestimate® history
    Loading
    Loading...

    Owner options

    List your home for rent

    $3,501/mo

    Rent Zestimate®

    Find your next renter with Zillow Rental Manager. Plus, with online applications, you can quickly screen prospective tenants – for free.

    Learn more

    $3,501/mo

    Rent Zestimate®

    Refinance and save

    $630/mo

    Est. payment

    Refinancing to a lower rate could help reduce your monthly payments and save thousands over the life of the loan.

    See today's rates

    $630/mo

    Est. payment

    Explore your selling options

    Work with a Zillow partner agent

    Leverage their expertise and Zillow's premium Showcase listings to get your home seen by more buyers.

    Get started

    List with your own agent

    Get your home in front of millions of buyers by listing it on Zillow.

    Learn how to do it

    Sell it yourself

    Take full control of how buyers see your home on Zillow by listing For Sale by Owner (FSBO).

    List your home

    What's special

    Two gas fireplacesGated entranceWorkshop areaAbundant storageSteps from the lakeCedar closetSeparate shower
    Tucked just inside the gated entrance and steps from the lake, this beautifully maintained Conway Meadows villa offers comfort, flexibility, and a truly inviting place to call home. Thoughtfully designed with spacious living across three finished levels, the main floor is ideal for everyday living and effortless entertaining. The primary suite and an additional en-suite bedroom are both located on the main level — perfect for guests, a private office, or multigenerational living. The primary bath features a double vanity, soaking tub, and separate shower for a relaxed retreat feel. Formal living and dining rooms create elegant gathering spaces, while the hearth room flows seamlessly into the kitchen — complete with a wood block island, electric cooktop, double ovens, KitchenAid appliances, and a wet bar for easy entertaining. Laundry room is conveniently located off the kitchen. Two gas fireplaces — one on the main level and one upstairs — add warmth and character throughout the seasons. Just off the kitchen and hearth room, the private patio provides a peaceful setting for morning coffee or outdoor dining. Upstairs, a generous loft serves as a cozy family room, accompanied by a private bedroom and full bath — ideal for extended stays or visiting family. The finished lower level offers additional sleeping space (non-egress), a workshop area, cedar closet, and abundant storage. A newer roof (2025) adds peace of mind, and the 2-car detached garage completes the package.

    Zillow last checked:

    Listing updated:

    Listing Provided by:

    Sarah S Bernard 314-753-3552,

    RedKey Realty Leaders

    Bought with:

    Donna M Martinez, 1999117123

    ReeceNichols Real Estate

    Source: MARIS,MLS#: 26007585MLS LogoOriginating MLS: St. Louis Association of REALTORS

    Facts & features

    Interior

    Bedrooms & bathrooms
    • Bedrooms: 3
    • Bathrooms: 3
    • Full bathrooms: 3
    • Main level bathrooms: 2
    • Main level bedrooms: 2
    Heating
    • Forced Air, Natural Gas
    Cooling
    • Central Air
    Appliances
    • Included: Electric Cooktop, Dishwasher, Disposal, Dryer, Double Oven, Refrigerator, Washer
    • Laundry: Laundry Room, Main Level
    Features
    • Bar, Bookcases, Dining/Living Room Combo, Double Vanity, Eat-in Kitchen, Entrance Foyer, Kitchen Island, Master Downstairs, Two Story Entrance Foyer, Workshop/Hobby Area
    • Basement: Partially Finished,Full,Storage Space
    • Number of fireplaces: 2
    • Fireplace features: Family Room
    Interior area
    • Total structure area: 2,965
    • Total interior livable area: 2,965 sqft
    • Finished area above ground: 2,965
    • Finished area below ground: 1,000

    Property

    Parking
    • Total spaces: 2
    • Parking features: Detached
    • Garage spaces: 2
    Features
    • Levels: One and One Half
    • Patio & porch: Patio, Rear Porch
    • Exterior features: Courtyard
    • Fencing: Back Yard,Brick
    Lot
    • Size: 9,583 sqft
    • Features: Adjoins Common Ground
    Details
    • Additional structures: Garage(s)
    • Parcel number: 18R320142
    • Special conditions: Standard

    Construction

    Type & style
    • Home type: SingleFamily
    • Architectural style: Craftsman
    • Property subtype: Single Family Residence
    Materials
    • Brick, Vinyl Siding
    Condition
    • Year built: 1981

    Utilities & green energy

    • Electric: Single Phase
    • Sewer: Public Sewer
    • Water: Public
    • Utilities for property: Cable Available

    Community & neighborhood

    Location
    • Region: Chesterfield
    • Subdivision: Conway Meadows Condo Third

    HOA & financial

    HOA
    • Has HOA: Yes
    • HOA fee: $630 monthly
    • Amenities included: Association Management, Clubhouse, Tennis Court(s)
    • Services included: Clubhouse, Maintenance Grounds, Common Area Maintenance, Pool Maintenance, Pool
    • Association name: Conway Meadows

    Other

    Other facts
    • Listing terms: Cash,Conventional
    • Ownership: Private

    Price history

    DateEventPrice
    5/28/2026Sold--
    Source: MARIS #26007585 Report a problem
    3/21/2026Pending sale$715,000$241/sqft
    Source: MARIS #26007585 Report a problem
    3/21/2026Listed for sale$715,000$241/sqft
    Source: MARIS #26007585 Report a problem
    4/25/2002Sold--
    Source: Public Record Report a problem
    11/19/1998Sold--
    Source: Public Record Report a problem

    Public tax history

    YearProperty taxesTax assessment
    2025$5,119 -17.6%$81,850 -12.9%
    2024$6,212 +4.3%$93,990
    2023$5,958 +3.2%$93,990 +13.5%
    2022$5,771 +0.4%$82,840
    2021$5,747 +12%$82,840 +16.6%
    2020$5,133 +8.4%$71,020
    2019$4,737 $71,020 +14.3%
    2018$4,737 $62,110
    2017$4,737 +2.8%$62,110 -0.4%
    2016$4,608 -5.3%$62,360
    2015$4,866 $62,360 +9.5%
    2014$4,866 +11.6%$56,960
    2013$4,361 $56,960 -12.9%
    2012-- $65,420
    2011-- $65,420
    2010$4,407 +4.7%$65,420
    2009$4,209 +2.4%$65,420 -0.6%
    2008$4,111 -4.2%$65,830
    2007$4,291 $65,830 +0.8%
    2006$4,291 -0.6%$65,300
    2005$4,319 +14.2%$65,300 +1.5%
    2003$3,781 +0.8%$64,330 +15%
    2002$3,750 +3.4%$55,960
    2001$3,628 $55,960

    Find assessor info on the county website

    Neighborhood: 63017

    Nearby schools

    GreatSchools rating
    Schools provided by the listing agent
    • Elementary: Shenandoah Valley Elem.
    • Middle: Central Middle
    • High: Parkway Central High

    Source: MARIS. This data may not be complete. We recommend contacting the local school district to confirm school assignments for this home.

    Get a cash offer in 3 minutes
    Find out how much your home could sell for in as little as 3 minutes with a no-obligation cash offer.
    Estimated market value
    $723,100
    Get a cash offer in 3 minutes
    Find out how much your home could sell for in as little as 3 minutes with a no-obligation cash offer.
    Estimated market value
    $723,100