Awe inspiring, fully renovated contemporary colonial home in desirable Cherry Hill East neighborhood with the updated space you have been searching for! Upon entry, the foyer is open to the huge formal living room with tons of natural light and amazing mahogany finished oak hardwood floors, which are throughout the home. From the front door, you are welcomed by a bright and spacious foyer, convenient to coat closet, powder room with floor to ceiling custom ceramic tile and garage entry. Your eyes will be on the show stopping, elegant original staircase in the distance. The new large-scale faux marble porcelain tile which draws your eye into the generous eat-in kitchen with large windows overlooking the private back yard. Within the kitchen, enjoy all new custom cabinetry with airsoft closures, volumes of beautiful quartz countertops and high-end mixed media back splash, all new stainless steel appliances, includes warming drawer and in door beverage center. At the back of the home, adjacent to the kitchen, enjoy the convenience of large formal dining room and large sunken den with wood burning fireplace and massive brick front, stone mantel as a focal point and backdoor opens to huge sunroom. Large laundry room with ample storage and side door. Heading up the grand staircase, the primary suite in at the top of the stairs, complete with ensuite, walk-in closed and secondary closet; the custom primary bath included custom ceramic tile work floor to ceiling. Onto the 3 additional guest bedrooms, all of nice size with ample natural light. The hall bath is complete with tub shower and custom ceramic tile work floor to ceiling. Let's head the the basement next, so perfect with ample storage space! This elegant blank canvas can satisfy you needs! Could be a large theater and lounge space or hang out studio for guests... you name it! Your storage needs: 2 car side-load garage, attic and basement storage areas.
Sold for $625,000
$625,000
400 Country Club Dr, Cherry Hill, NJ 08003
4beds
3,093sqft
Single Family Residence
Built in 1973
-- sqft lot
$674,600 Zestimate®
$202/sqft
$4,617 Estimated rent
Home value
$674,600
$587,000 - $776,000
$4,617/mo
Zestimate® history
Owner options
List your home for rent
$4,617/mo
Rent Zestimate®
Find your next renter with Zillow Rental Manager. Plus, with online applications, you can quickly screen prospective tenants – for free.
$4,617/mo
Rent Zestimate®
Refinance and save
$4,616/mo
Est. payment
Refinancing to a lower rate could help reduce your monthly payments and save thousands over the life of the loan.
$4,616/mo
Est. payment
Explore your selling options
Work with a Zillow partner agent
Leverage their expertise and Zillow's premium Showcase listings to get your home seen by more buyers.
Get startedList with your own agent
Get your home in front of millions of buyers by listing it on Zillow.
Learn how to do itSell it yourself
Take full control of how buyers see your home on Zillow by listing For Sale by Owner (FSBO).
List your homeWhat's special
Zillow last checked:
Listing updated:
Listed by:
Chris Poleto 609-332-3411,
RE/MAX Preferred - Cherry Hill
Bought with:
Val Gallagher, 1865702
Better Homes and Gardens Real Estate Maturo
Rosalba Neal, 2082250
Better Homes and Gardens Real Estate Maturo
Source: Bright MLS,MLS#: NJCD2085570
Facts & features
Interior
Bedrooms & bathrooms
- Bedrooms: 4
- Bathrooms: 3
- Full bathrooms: 2
- 1/2 bathrooms: 1
- Main level bathrooms: 1
Rooms
- Room types: Living Room, Dining Room, Primary Bedroom, Bedroom 2, Bedroom 3, Bedroom 4, Kitchen, Family Room, Basement
Primary bedroom
- Features: Attic - Pull-Down Stairs, Ceiling Fan(s), Flooring - HardWood, Walk-In Closet(s)
- Level: Upper
- Area: 224 Square Feet
- Dimensions: 16 x 14
Bedroom 2
- Features: Flooring - HardWood, Ceiling Fan(s)
- Level: Upper
- Area: 154 Square Feet
- Dimensions: 14 x 11
Bedroom 3
- Features: Flooring - HardWood
- Level: Upper
- Area: 132 Square Feet
- Dimensions: 12 x 11
Bedroom 4
- Features: Flooring - HardWood
- Level: Upper
- Area: 132 Square Feet
- Dimensions: 12 x 11
Basement
- Level: Lower
Dining room
- Features: Flooring - HardWood
- Level: Main
- Area: 143 Square Feet
- Dimensions: 13 x 11
Family room
- Features: Ceiling Fan(s), Fireplace - Wood Burning, Flooring - Carpet
- Level: Main
- Area: 256 Square Feet
- Dimensions: 16 x 16
Kitchen
- Features: Ceiling Fan(s), Flooring - Vinyl, Eat-in Kitchen, Kitchen - Electric Cooking, Pantry
- Level: Main
- Area: 216 Square Feet
- Dimensions: 18 x 12
Living room
- Features: Flooring - HardWood
- Level: Main
- Area: 300 Square Feet
- Dimensions: 20 x 15
Screened porch
- Level: Main
Heating
- Forced Air, Natural Gas
Cooling
- Central Air, Electric
Appliances
- Included: Dishwasher, Disposal, Oven/Range - Electric, Range Hood, Refrigerator, Water Heater, Gas Water Heater
- Laundry: Main Level
Features
- Family Room Off Kitchen, Floor Plan - Traditional, Formal/Separate Dining Room, Eat-in Kitchen, Bathroom - Stall Shower, Bathroom - Tub Shower, Walk-In Closet(s), Attic, Exposed Beams, Kitchen - Table Space, Pantry, Dry Wall
- Flooring: Carpet, Hardwood, Ceramic Tile, Vinyl, Wood
- Doors: Six Panel
- Windows: Double Hung, Replacement
- Basement: Partial,Interior Entry,Unfinished,Windows
- Number of fireplaces: 1
- Fireplace features: Mantel(s), Wood Burning
Interior area
- Total structure area: 3,373
- Total interior livable area: 3,093 sqft
- Finished area above ground: 2,013
- Finished area below ground: 1,080
Property
Parking
- Total spaces: 2
- Parking features: Garage Faces Side, Garage Door Opener, Inside Entrance, Oversized, Concrete, Attached, Driveway, On Street
- Attached garage spaces: 2
- Has uncovered spaces: Yes
Accessibility
- Accessibility features: 2+ Access Exits, Accessible Doors, >84" Garage Door
Features
- Levels: Two
- Stories: 2
- Patio & porch: Porch, Screened, Screened Porch
- Exterior features: Sidewalks, Street Lights
- Pool features: None
Lot
- Dimensions: 88.00 x 0.00
- Features: Front Yard, Level, Rear Yard, SideYard(s), Suburban
Details
- Additional structures: Above Grade, Below Grade
- Parcel number: 0900528 3400009
- Zoning: RESIDENTIAL
- Special conditions: Standard
Construction
Type & style
- Home type: SingleFamily
- Architectural style: Colonial
- Property subtype: Single Family Residence
Materials
- Frame, Vinyl Siding, Stone
- Foundation: Block
- Roof: Asphalt,Shingle
Condition
- New construction: No
- Year built: 1973
Utilities & green energy
- Sewer: Public Sewer
- Water: Public
Community & HOA
Community
- Subdivision: Woodcrest
HOA
- Has HOA: No
Location
- Region: Cherry Hill
- Municipality: CHERRY HILL TWP
Financial & listing details
- Price per square foot: $202/sqft
- Tax assessed value: $249,800
- Annual tax amount: $11,138
- Date on market: 2/7/2025
- Listing agreement: Exclusive Agency
- Listing terms: Cash,Conventional
- Inclusions: Appliances, Fixtures
- Exclusions: Personal Property
- Ownership: Fee Simple
Price history
| Date | Event | Price |
|---|---|---|
| 3/18/2025 | Sold | $625,000-0.6%$202/sqft |
Source:  Bright MLS #NJCD2085570 Report a problem Bright MLS #NJCD2085570 Report a problem | ||
| 3/1/2025 | Pending sale | $629,000$203/sqft |
Source: Bright MLS #NJCD2085570 Report a problem | ||
| 2/24/2025 | Contingent | $629,000$203/sqft |
Source: Bright MLS #NJCD2085570 Report a problem | ||
| 2/21/2025 | Price change | $629,000-3.1%$203/sqft |
Source: Bright MLS #NJCD2085570 Report a problem | ||
| 2/8/2025 | Listed for sale | $649,000+44.2%$210/sqft |
Source: Bright MLS #NJCD2085570 Report a problem | ||
| 8/15/2023 | Sold | $450,000+12.5%$145/sqft |
Source: Bright MLS #NJCD2050706 Report a problem | ||
| 7/13/2023 | Pending sale | $400,000$129/sqft |
Source:  Long & Foster Broker Feed #NJCD2050706 Report a problem Long & Foster Broker Feed #NJCD2050706 Report a problem | ||
| 7/13/2023 | Contingent | $400,000$129/sqft |
Source: Long & Foster Broker Feed #NJCD2050706 Report a problem | ||
| 7/6/2023 | Listed for sale | $400,000$129/sqft |
Source: Bright MLS #NJCD2050706 Report a problem | ||
Public tax history
| Year | Property taxes | Tax assessment |
|---|---|---|
| 2025 | $10,861 +5.2% | $249,800 |
| 2024 | $10,324 -1.6% | $249,800 |
| 2023 | $10,497 +2.8% | $249,800 |
| 2022 | $10,207 +3.5% | $249,800 |
| 2021 | $9,862 +0.1% | $249,800 |
| 2020 | $9,857 +0.3% | $249,800 |
| 2019 | $9,832 +1.4% | $249,800 |
| 2018 | $9,695 +1.4% | $249,800 |
| 2017 | $9,562 +4.4% | $249,800 |
| 2016 | $9,157 +1.2% | $249,800 |
| 2015 | $9,050 -4.3% | $249,800 |
| 2014 | $9,459 +4.3% | $249,800 -6.1% |
| 2013 | $9,069 +2.4% | $266,000 +77.1% |
| 2012 | $8,853 +5.9% | $150,200 |
| 2011 | $8,356 +2.4% | $150,200 |
| 2010 | $8,161 +2.2% | $150,200 |
| 2009 | $7,985 | $150,200 |
| 2008 | -- | $150,200 |
| 2007 | -- | $150,200 |
| 2006 | -- | $150,200 |
| 2005 | -- | $150,200 |
| 2004 | -- | $150,200 -2.8% |
| 2003 | -- | $154,500 |
| 2002 | -- | $154,500 |
| 2001 | -- | $154,500 |
Find assessor info on the county website
Neighborhood: Springdale
Nearby homes
- $667,8004 bd3 ba2.6k sqft402 Country Club Dr, Cherry Hill, NJ 08003Off Market
- $1,266,4007 bd6 ba7.3k sqft1919 Country Club Dr, Cherry Hill, NJ 08003Off Market
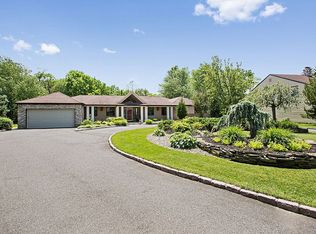
- $1,150,0004 bd5 ba4.2k sqft401 Country Club Dr, Cherry Hill, NJ 08003For Sale

- $635,700-- bd-- ba2.6k sqft404 Country Club Dr, Cherry Hill, NJ 08003Off Market
- $877,500-- bd-- ba3.5k sqft1917 Country Club Dr, Cherry Hill, NJ 08003Off Market
- $729,6005 bd2 ba2.8k sqft403 Country Club Dr, Cherry Hill, NJ 08003Off Market
- $691,5004 bd3 ba2.4k sqft406 Country Club Dr, Cherry Hill, NJ 08003Off Market
- $709,5004 bd3 ba2.4k sqft1920 Country Club Dr, Cherry Hill, NJ 08003Off Market
Nearby schools
GreatSchools rating
- 7/10Bret Harte Elementary SchoolGrades: K-5Distance: 0.5 mi
- 7/10Rosa International Middle SchoolGrades: 6-8Distance: 1.8 mi
- 8/10Cherry Hill High-East High SchoolGrades: 9-12Distance: 1 mi
Schools provided by the listing agent
- District: Cherry Hill Township Public Schools
Source: Bright MLS. This data may not be complete. We recommend contacting the local school district to confirm school assignments for this home.
Get a cash offer in 3 minutes
Find out how much your home could sell for in as little as 3 minutes with a no-obligation cash offer.
Estimated market value
$674,600
Get a cash offer in 3 minutes
Find out how much your home could sell for in as little as 3 minutes with a no-obligation cash offer.
Estimated market value
$674,600
- New Jersey
- Camden County
- Cherry Hill
- 08003
- Springdale
- 400 Country Club Dr
Nearby cities
Nearby neighborhoods
Nearby zip codes
Other Cherry Hill Topics
