Welcome to your Dream Home! This view property is in the highly desirable Iron Ridge Neighborhood of Portola Hills. This beautiful tri-level home boasts 2152 sq feet of living space, 4 bedrooms, 3 ¼ baths, 2 car attached garage, first floor suite, end unit with views, and upgrades galore. From the moment you open the door you will feel at home in this thoughtfully laid out floor plan. The ground floor features a self-contained 1 bedroom, 1 bath, patio, and its own mini split AC/Heater. This space is perfect for family, friends, or as a rental. Once on the second floor you will be impressed with the open concept floor plan, which allows a seamless flow from the highly upgraded kitchen through the dining area and living room. A large balcony extends from the living room where you have one of the best views from this end unit balcony. A second balcony off the kitchen/dining area is perfect for a cozy evening and allows an abundance of light into the home. The kitchen has been meticulously planned and has many upgrades such as Blue Galaxy Polished Granite from India, Kohler Tournament Polished Faucet, Western Pottery Farmhouse Sink, Under Cabinet LED lighting with dimmer, Large Island with seating, Gas Cooktop, Pantry and much more. The third floor starts with a spacious main bedroom with ensuite, walk-in closet and views. Additionally, there are two more bedrooms on this floor, Laundry Room, and 3rd full bathroom for guests. This home features a level 1 security system, Tankless Water Heater, Hook-up for whole home Reverse Osmosis System or Water Softener, Whole House Fan, Keypad Entry into Garage, Smart Home, Smart TV pre-wire in Main third floor Bedroom and Living Room and much more. Iron Ridge was voted 2019 Best New Home Community in the OC Register. Residents enjoy a full range of amenities, including pools, jacuzzi, mini water park, playground, tennis courts, walking, dog park, and more. Don’t miss out on this home! Schedule a showing today.
Sold for $1,235,000
Listed by: HomeSmart, Evergreen Realty • Peggy Liimatainen • Contact: 949-296-5541
Bought with: Coldwell Banker Platinum Prop.
$1,235,000
400 Coyote Pass, Lake Forest, CA 92610
4beds
2,152sqft
Condominium
Built in 2021
-- sqft lot
$1,269,100 Zestimate®
$574/sqft
$4,977 Estimated rent
Home value
$1,269,100
$1.21M - $1.33M
$4,977/mo
Zestimate® history
Owner options
List your home for rent
$4,977/mo
Rent Zestimate®
Find your next renter with Zillow Rental Manager. Plus, with online applications, you can quickly screen prospective tenants – for free.
$4,977/mo
Rent Zestimate®
Refinance and save
$7,977/mo
Est. payment
Refinancing to a lower rate could help reduce your monthly payments and save thousands over the life of the loan.
$7,977/mo
Est. payment
Explore your selling options
Work with a Zillow partner agent
Leverage their expertise and Zillow's premium Showcase listings to get your home seen by more buyers.
Get startedList with your own agent
Get your home in front of millions of buyers by listing it on Zillow.
Learn how to do itSell it yourself
Take full control of how buyers see your home on Zillow by listing For Sale by Owner (FSBO).
List your homeWhat's special
Zillow last checked:
Listing updated:
Listed by:
Peggy Liimatainen DRE #01977994 949-296-5541,
HomeSmart, Evergreen Realty,
Davin Emmons DRE #01419145,
HomeSmart, Evergreen Realty
Bought with:
Joyce Lin, DRE #01700768
Coldwell Banker Platinum Prop.
Source: CRMLS,MLS#: OC24004745 Originating MLS: California Regional MLS
Originating MLS: California Regional MLSFacts & features
Interior
Bedrooms & bathrooms
- Bedrooms: 4
- Bathrooms: 4
- Full bathrooms: 3
- 1/2 bathrooms: 1
- Main level bathrooms: 1
- Main level bedrooms: 1
Rooms
- Room types: Primary Bedroom, Other, Pantry
Primary bedroom
- Features: Main Level Primary
Primary bedroom
- Features: Multiple Primary Suites
Bathroom
- Features: Bathtub, Separate Shower, Walk-In Shower
Kitchen
- Features: Granite Counters, Kitchen Island, Kitchen/Family Room Combo, Pots & Pan Drawers, Self-closing Cabinet Doors, Self-closing Drawers, Walk-In Pantry
Other
- Features: Walk-In Closet(s)
Pantry
- Features: Walk-In Pantry
Heating
- Central
Cooling
- Central Air, Attic Fan
Appliances
- Included: Dishwasher, Gas Cooktop, Ice Maker, Water Softener
- Laundry: Inside, Laundry Room, Upper Level
Features
- Breakfast Bar, Balcony, Ceiling Fan(s), Granite Counters, In-Law Floorplan, Multiple Staircases, Open Floorplan, Pantry, Main Level Primary, Multiple Primary Suites, Walk-In Pantry, Walk-In Closet(s)
- Flooring: Carpet, Vinyl
- Has fireplace: No
- Fireplace features: None
- Common walls with other units/homes: 1 Common Wall,End Unit
Interior area
- Total interior livable area: 2,152 sqft
Property
Parking
- Total spaces: 2
- Parking features: Door-Multi, Garage, Garage Faces Rear
- Attached garage spaces: 2
Accessibility
- Accessibility features: None
Features
- Levels: Three Or More
- Stories: 3
- Entry location: 1
- Patio & porch: Front Porch, Open, Patio
- Pool features: Community, In Ground, Association
- Has spa: Yes
- Spa features: Community
- Has view: Yes
- View description: City Lights, Hills
Details
- Parcel number: 93248522
- Special conditions: Standard
Construction
Type & style
- Home type: Condo
- Property subtype: Condominium
- Attached to another structure: Yes
Condition
- New construction: No
- Year built: 2021
Utilities & green energy
- Sewer: Public Sewer
- Water: Public
- Utilities for property: Cable Available, Electricity Connected, Natural Gas Available, Sewer Connected, Water Connected
Community & HOA
Community
- Features: Biking, Dog Park, Foothills, Hiking, Gated, Pool
- Security: Security System, Security Gate, Gated Community
- Subdivision: ,Iron Ridge
HOA
- Has HOA: Yes
- Amenities included: Dog Park, Playground, Pool, Spa/Hot Tub
- HOA fee: $189 monthly
- HOA name: First Service Residential
- HOA phone: 800-428-5588
- Second HOA fee: $343 monthly
- Second HOA name: Copper Leaf
- Second HOA phone: 800-428-5588
Location
- Region: Lake Forest
Financial & listing details
- Price per square foot: $574/sqft
- Tax assessed value: $1,259,700
- Annual tax amount: $13,180
- Date on market: 1/11/2024
- Cumulative days on market: 48 days
- Listing terms: Cash,Conventional,Cal Vet Loan,1031 Exchange,FHA
- Exclusions: Washer/Dryer
Price history
| Date | Event | Price |
|---|---|---|
| 6/17/2024 | Listing removed | -- |
Source: CRMLS #PW24090518 Report a problem | ||
| 6/10/2024 | Price change | $4,800-3%$2/sqft |
Source: CRMLS #PW24090518 Report a problem | ||
| 5/21/2024 | Price change | $4,950-4.8%$2/sqft |
Source: CRMLS #PW24090518 Report a problem | ||
| 5/6/2024 | Listed for rent | $5,200$2/sqft |
Source: CRMLS #PW24090518 Report a problem | ||
| 4/16/2024 | Sold | $1,235,000-1.1%$574/sqft |
Source:  CRMLS #OC24004745 Report a problem CRMLS #OC24004745 Report a problem | ||
| 3/19/2024 | Pending sale | $1,249,000$580/sqft |
Source: CRMLS #OC24004745 Report a problem | ||
| 3/13/2024 | Price change | $1,249,000-1.7%$580/sqft |
Source: CRMLS #OC24004745 Report a problem | ||
| 2/27/2024 | Price change | $1,269,999-2.3%$590/sqft |
Source: CRMLS #OC24004745 Report a problem | ||
| 2/22/2024 | Listed for sale | $1,299,999$604/sqft |
Source: CRMLS #OC24004745 Report a problem | ||
| 2/8/2024 | Pending sale | $1,299,999$604/sqft |
Source: CRMLS #OC24004745 Report a problem | ||
| 1/11/2024 | Listed for sale | $1,299,999$604/sqft |
Source: CRMLS #OC24004745 Report a problem | ||
Public tax history
| Year | Property taxes | Tax assessment |
|---|---|---|
| 2025 | $13,180 +36% | $1,259,700 +36.9% |
| 2024 | $9,691 +2.8% | $919,928 +2% |
| 2023 | $9,427 -42.3% | $901,891 +2% |
| 2022 | $16,341 +548.4% | $884,207 +275.9% |
| 2021 | $2,520 | $235,220 |
Find assessor info on the county website
Neighborhood: 92610
Nearby homes
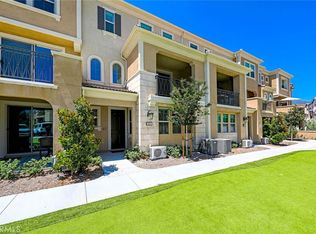
- $1,240,0004 bd4 ba2.4k sqft404 Coyote Pass, Foothill Ranch, CA 92610Sold
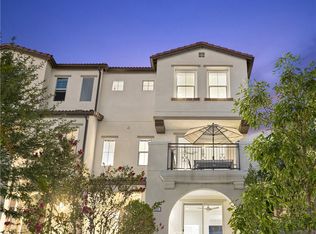
- $1,284,0004 bd4 ba2.2k sqft133 Alder Rdg, Lake Forest, CA 92610Sold
- $829,3743 bd3 ba1.8k sqft402 Coyote Pass, Lake Forest, CA 92610Off Market
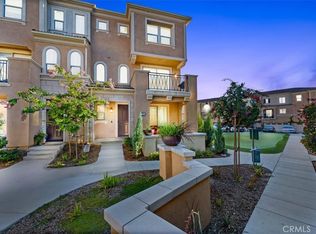
- $1,250,0004 bd4 ba2.2k sqft108 Alder Rdg, Lake Forest, CA 92610Sold
- $1,304,4004 bd3 ba2.1k sqft100 Alder Rdg, Lake Forest, CA 92610Off Market
- $---- bd-- ba-- sqft147 Alder Rdg, Lake Forest, CA 92630Off Market
- $1,082,5003 bd4 ba1.6k sqft415 Coyote Pass, Lake Forest, CA 92610Off Market
- $999,9004 bd4 ba2k sqft608 Shadowbrook, Lake Forest, CA 92610For Sale
Nearby schools
GreatSchools rating
- 10/10Portola Hills Elementary SchoolGrades: K-6Distance: 0.7 mi
- 6/10Serrano Intermediate SchoolGrades: 7-8Distance: 4.5 mi
- 8/10El Toro High SchoolGrades: 9-12Distance: 3.8 mi
Get a cash offer in 3 minutes
Find out how much your home could sell for in as little as 3 minutes with a no-obligation cash offer.
Estimated market value
$1,269,100
Get a cash offer in 3 minutes
Find out how much your home could sell for in as little as 3 minutes with a no-obligation cash offer.
Estimated market value
$1,269,100
- California
- Orange County
- Lake Forest
- 92610
- 400 Coyote Pass
Nearby cities
Nearby zip codes
Other Lake Forest Topics
