Welcome home!Escape to your personal paradise with a spacious corner lot property, walking path, ponds and community pool! This beautiful 4 bedroom 2.5 bath home has been lovingly cared for by the original owners and meticulously updated over the years! It features stainless steel appliances, granite countertops, double fireplace, primary bedroom with ensuite bathroom, and so much more! This property will go quickly, so schedule to see it now!New HVAC System Installed in 2021 - with 10 year AC and 20 year Heater Warranty!New Fence installed in 2023New Interior Paint 2024New Laminate Plank Flooring 2024Flood Zone X! 100% Financing to qualified buyers! Don't miss this one!
Sold
Price Unknown
400 Creekside Ct, Covington, LA 70435
4beds
2,400sqft
Single Family Residence
Built in 2005
8,986 Square Feet Lot
$330,800 Zestimate®
$--/sqft
$2,468 Estimated rent
Home value
$330,800
$314,000 - $347,000
$2,468/mo
Zestimate® history
Owner options
List your home for rent
$2,468/mo
Rent Zestimate®
Find your next renter with Zillow Rental Manager. Plus, with online applications, you can quickly screen prospective tenants – for free.
$2,468/mo
Rent Zestimate®
Refinance and save
$450/mo
Est. payment
Refinancing to a lower rate could help reduce your monthly payments and save thousands over the life of the loan.
$450/mo
Est. payment
Explore your selling options
Work with a Zillow partner agent
Leverage their expertise and Zillow's premium Showcase listings to get your home seen by more buyers.
Get startedList with your own agent
Get your home in front of millions of buyers by listing it on Zillow.
Learn how to do itSell it yourself
Take full control of how buyers see your home on Zillow by listing For Sale by Owner (FSBO).
List your homeWhat's special
Zillow last checked:
Listing updated:
Listed by:
Michael A Gardette,
Rutter Realty, LLC
Bought with:
Lance H Williams
United Real Estate Partners
Source: ROAM MLS,MLS#: 2438501
Facts & features
Interior
Bedrooms & bathrooms
- Bedrooms: 4
- Bathrooms: 3
- Full bathrooms: 2
- 1/2 bathrooms: 1
Primary bedroom
- Description: Lower Level, Ceiling Ht: 9, Flooring: Wood
- Area: 243.75 Square Feet
- Dimensions: 19.50 X 12.50
Bedroom
- Description: Lower Level, Ceiling Ht: 9, Flooring: Carpet
- Area: 143.75 Square Feet
- Dimensions: 12.50 X 11.50
Bedroom
- Description: Lower Level, Ceiling Ht: 9, Flooring: Vinyl Wood Plank
- Area: 156.25 Square Feet
- Dimensions: 12.50 X 12.50
Bedroom
- Description: Lower Level, Ceiling Ht: 9, Flooring: Vinyl Wood Plank
- Area: 156.25 Square Feet
- Dimensions: 12.50 X 12.50
Kitchen
- Description: Lower Level, Ceiling Ht: 9, Flooring: Tile
- Area: 96 Square Feet
- Dimensions: 12.00 X 8.00
Living room
- Description: Lower Level, Ceiling Ht: 9, Flooring: Wood
- Area: 396 Square Feet
- Dimensions: 24.00 X 16.50
Heating
- Central, Other
Cooling
- Central Air, Other
Appliances
- Included: Disposal, Stainless Steel Appliance(s), Cooktop, Range, Oven
Features
- Pantry, Vaulted Ceiling(s), Tray Ceiling(s), Cathedral Ceiling(s)
- Flooring: Carpet, Plank, Tile, Vinyl, Wood
- Has fireplace: Yes
- Fireplace features: Gas
Interior area
- Total structure area: 2,800
- Total interior livable area: 2,400 sqft
Property
Parking
- Total spaces: 2
Features
- Levels: One
- Stories: 1
- Fencing: Other,Wood
Lot
- Size: 8,986 Square Feet
- Dimensions: 75 x 120
- Features: Other
Details
- Additional structures: Shed(s)
- Parcel number: 32378
Construction
Type & style
- Home type: SingleFamily
- Architectural style: Traditional
- Property subtype: Single Family Residence
Materials
- Brick, Other
- Foundation: Slab
- Roof: Asphalt,Shingle
Condition
- Year built: 2005
- Major remodel year: 2005
Details
- Builder name: Sunrise Construction, Inc.
Utilities & green energy
- Sewer: Other
- Water: Public
- Utilities for property: Natural Gas Available
Green energy
- Energy efficient items: Appliances
Community & HOA
Community
- Subdivision: Penn Mill Lakes
HOA
- Has HOA: Yes
- HOA fee: $450 annually
- HOA name: Penn Mill Lakes HOA
Location
- Region: Covington
Financial & listing details
- Tax assessed value: $269,977
- Annual tax amount: $2,188
- Date on market: 3/12/2024
Price history
| Date | Event | Price |
|---|---|---|
| 4/12/2024 | Sold | -- |
Source:  ROAM MLS #2438501 Report a problem | ||
| 3/13/2024 | Pending sale | $329,900$137/sqft |
Source:  GSREIN #2438501 Report a problem | ||
| 3/13/2024 | Listed for sale | $329,900$137/sqft |
Source: GSREIN #2438501 Report a problem | ||
Public tax history
| Year | Property taxes | Tax assessment |
|---|---|---|
| 2025 | $2,188 -24.4% | $26,998 +8.8% |
| 2024 | $2,894 +77.7% | $24,816 +20.8% |
| 2023 | $1,629 0% | $20,551 |
| 2022 | $1,629 +0.2% | $20,551 |
| 2021 | $1,626 +0.1% | $20,551 |
| 2020 | $1,623 +22.7% | $20,551 +15.6% |
| 2019 | $1,323 -0.1% | $17,773 |
| 2018 | $1,325 -42.6% | $17,773 |
| 2017 | $2,309 +72.2% | $17,773 |
| 2016 | $1,341 | $17,773 +4.5% |
| 2015 | $1,341 +5.6% | $17,008 |
| 2014 | $1,270 +1.2% | $17,008 |
| 2013 | $1,255 -14.4% | $17,008 -8% |
| 2011 | $1,466 -0.2% | $18,490 |
| 2010 | $1,469 | $18,490 |
Find assessor info on the county website
Neighborhood: 70435
Nearby homes
- $291,7004 bd3 ba2.3k sqft249 Penn Mill Lakes Blvd, Covington, LA 70435Off Market
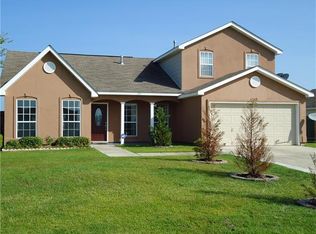
- $375,200-- bd-- ba3k sqft408 Creekside Ct, Covington, LA 70435Off Market
- $247,4004 bd2 ba1.8k sqft253 Penn Mill Lakes Blvd, Covington, LA 70435Off Market

- $313,0004 bd3 ba2.7k sqft401 Creekside Ct, Covington, LA 70435Off Market

- $1,000-- bd-- ba-- sqft401 Creekside Ct, Covington, LA 70435Off Market
- $246,700-- bd-- ba1.8k sqft238 Penn Mill Lakes Blvd, Covington, LA 70435Off Market
- $309,1004 bd3 ba3k sqft405 Creekside Ct, Covington, LA 70435Off Market
- $285,200-- bd-- ba2.3k sqft242 Penn Mill Lakes Blvd, Covington, LA 70435Off Market
Nearby schools
GreatSchools rating
- 6/10Pine View Middle SchoolGrades: 4-6Distance: 3.8 mi
- 4/10William Pitcher Junior High SchoolGrades: 7-8Distance: 4.7 mi
- 5/10Covington High SchoolGrades: 9-12Distance: 2.4 mi
Schools provided by the listing agent
- Elementary: stpsb.org
- Middle: stpsb.org, stpsb.org
- High: stpsb.org
Source: ROAM MLS. This data may not be complete. We recommend contacting the local school district to confirm school assignments for this home.
Get a cash offer in 3 minutes
Find out how much your home could sell for in as little as 3 minutes with a no-obligation cash offer.
Estimated market value
$330,800
Get a cash offer in 3 minutes
Find out how much your home could sell for in as little as 3 minutes with a no-obligation cash offer.
Estimated market value
$330,800
- Louisiana
- Saint Tammany Parish
- Covington
- 70435
- 400 Creekside Ct
