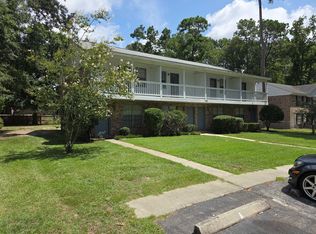
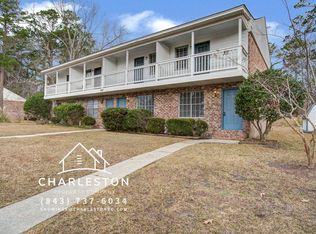
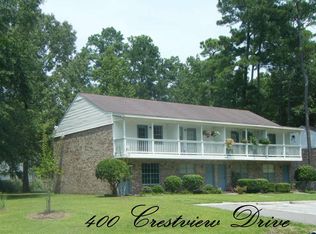
QUADPLEX townhouse. Rarely offered for sale. Cash flowing unit with positive income in 2023. Projected appreciation 12-20%. Each unit has two beds, 1.5 baths. 4 yr roof. Three of four units are leased through 12/24. Tenants pay all electricity and water. Unit B has new floors, appliances, & paint. Unit D has new kitchen range. Large backyard backs up to residential neighborhood. This is one of only two buildings that have balconies. Great parking. Live in one unit and enjoy the rental income from other three. Or rent out all four units. Do not disturb tenants.A $2500 Lender Credit is available and will be applied towards the buyer's closing costs and pre-paids if the buyer chooses to use the seller's preferred lender. This credit is in addition to any negotiated seller concessions.
Closed
$760,000
400 Crestview Dr #A-b, Summerville, SC 29485
8beds
4baths
4,002sqft
Townhouse
Built in 1984
0.42 Acres Lot
$758,400 Zestimate®
$190/sqft
$3,893 Estimated rent
Home value
$758,400
$690,000 - $827,000
$3,893/mo
Zestimate® history
Owner options
List your home for rent
$3,893/mo
Rent Zestimate®
Find your next renter with Zillow Rental Manager. Plus, with online applications, you can quickly screen prospective tenants – for free.
$3,893/mo
Rent Zestimate®
Refinance and save
$4,480/mo
Est. payment
Refinancing to a lower rate could help reduce your monthly payments and save thousands over the life of the loan.
$4,480/mo
Est. payment
Explore your selling options
Work with a Zillow partner agent
Leverage their expertise and Zillow's premium Showcase listings to get your home seen by more buyers.
Get startedList with your own agent
Get your home in front of millions of buyers by listing it on Zillow.
Learn how to do itSell it yourself
Take full control of how buyers see your home on Zillow by listing For Sale by Owner (FSBO).
List your homeWhat's special
Great parkingNew kitchen rangeNew floorsLarge backyard
Zillow last checked:
Listing updated:
Listed by:
Carolina One Real Estate 843-779-8660
Bought with:
Exit Realty Lowcountry Group
Source: CTMLS,MLS#: 24003858
Facts & features
Interior
Bedrooms & bathrooms
- Bedrooms: 8
- Bathrooms: 4.5
Heating
- Heat Pump
Appliances
- Laundry: Electric Dryer Hookup, Washer Hookup
Interior area
- Total structure area: 4,002
- Total interior livable area: 4,002 sqft
Property
Parking
- Parking features: Other
Features
- Stories: 2
- Entry location: Ground Level
Lot
- Size: 0.42 Acres
Construction
Type & style
- Home type: Townhouse
- Property subtype: Townhouse
Materials
- Brick Veneer
- Foundation: Slab
- Roof: Asphalt
Condition
- New construction: No
- Year built: 1984
Utilities & green energy
- Sewer: Public Sewer
- Water: Public
- Utilities for property: Dominion Energy, Summerville CPW
Community & HOA
Community
- Subdivision: Briarwood
Location
- Region: Summerville
Financial & listing details
- Price per square foot: $190/sqft
- Date on market: 2/15/2024
- Listing terms: Cash,Conventional,VA Loan
Price history
| Date | Event | Price |
|---|---|---|
| 6/11/2024 | Sold | $760,000-1.3%$190/sqft |
Source:  CTMLS #24003858 Report a problem CTMLS #24003858 Report a problem | ||
| 5/12/2024 | Contingent | $770,000$192/sqft |
Source: CTMLS #24003858 Report a problem | ||
| 4/25/2024 | Listed for sale | $770,000-3.1%$192/sqft |
Source: CTMLS #24003858 Report a problem | ||
| 3/21/2024 | Contingent | $795,000$199/sqft |
Source: CTMLS #24003858 Report a problem | ||
| 2/15/2024 | Listed for sale | $795,000$199/sqft |
Source: CTMLS #24003858 Report a problem | ||
Public tax history
Tax history is unavailable.
Neighborhood: 29485
Nearby homes
- $1,6002 bd2 ba1k sqft400 Crestview Dr APT C, Summerville, SC 29485For Rent
- $198,4002 bd2 ba1k sqft400 Crestview Dr APT D, Summerville, SC 29485Off Market
- $760,000-- bd-- ba4k sqft400 Crestview Dr UNIT A, Summerville, SC 29485Sold
- $513,700-- bd-- ba3.9k sqft402 Crestview Dr UNIT A, Summerville, SC 29485Off Market
- $196,8002 bd2 ba1k sqft402 Crestview Dr #B, Summerville, SC 29485Off Market
- $205,8002 bd1 ba1.1k sqft402 Crestview Dr APT D, Summerville, SC 29485Off Market
- $375,3004 bd2 ba2.2k sqft219 Chessington Cir, Summerville, SC 29485Off Market
- $362,0003 bd2 ba1.9k sqft217 Chessington Cir, Summerville, SC 29485Off Market
Nearby schools
GreatSchools rating
- 6/10James H. Spann Elementary SchoolGrades: PK-5Distance: 1.8 mi
- 4/10Alston Middle SchoolGrades: 6-8Distance: 3.4 mi
- 8/10Ashley Ridge High SchoolGrades: 9-12Distance: 5.4 mi
Schools provided by the listing agent
- Elementary: Spann
- Middle: Alston
- High: Ashley Ridge
Source: CTMLS. This data may not be complete. We recommend contacting the local school district to confirm school assignments for this home.
Get a cash offer in 3 minutes
Find out how much your home could sell for in as little as 3 minutes with a no-obligation cash offer.
Estimated market value
$758,400
Get a cash offer in 3 minutes
Find out how much your home could sell for in as little as 3 minutes with a no-obligation cash offer.
Estimated market value
$758,400
- South Carolina
- Dorchester County
- Summerville
- 29485
- 400 Crestview Dr Unit A-b
Nearby cities
Nearby zip codes
Other Summerville Topics
