Skip main navigation
Sold for $307,500
  • $307,500

    400 Crestwood Court N #404, Royal Palm Beach, FL 33411

    3beds
    1,200sqft
    Condominium
    Built in 2000
    -- sqft lot
    $292,000 Zestimate®
    $256/sqft
    $2,517 Estimated rent

    Home value

    $292,000

    $277,000 - $307,000

    $2,517/mo

    Zestimate® history
    Loading
    Loading...

    Owner options

    List your home for rent

    $2,517/mo

    Rent Zestimate®

    Find your next renter with Zillow Rental Manager. Plus, with online applications, you can quickly screen prospective tenants – for free.

    Learn more

    $2,517/mo

    Rent Zestimate®

    Refinance and save

    $2,710/mo

    Est. payment

    Refinancing to a lower rate could help reduce your monthly payments and save thousands over the life of the loan.

    See today's rates

    $2,710/mo

    Est. payment

    Explore your selling options

    Work with a Zillow partner agent

    Leverage their expertise and Zillow's premium Showcase listings to get your home seen by more buyers.

    Get started

    List with your own agent

    Get your home in front of millions of buyers by listing it on Zillow.

    Learn how to do it

    Sell it yourself

    Take full control of how buyers see your home on Zillow by listing For Sale by Owner (FSBO).

    List your home

    What's special

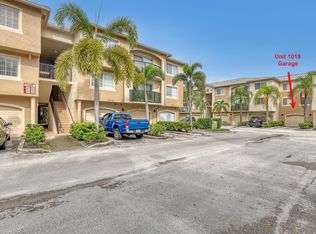
    Welcome to this stunning 3-bedroom, 2-bathroom condo with a 1-car garage, nestled in the highly sought-after Grand View at Crestwood community, right in the heart of Royal Palm Beach. Step inside to discover a freshly painted interior and beautifully installed vinyl flooring throughout, all completed in 2024. The expansive living room, perfect for family relaxation, features an upgraded fan and sliding glass doors that flood the space with natural light, leading out to your private balcony. The kitchen boasts solid cabinetry with upgraded hardware, gorgeous granite countertops, a stainless steel undermount sink, an upgraded light fixture, and a dedicated pantry for added convenience. The master bedroom includes an upgraded fan, a walk-in closet with ample storage, and windows adorned with upgraded treatments, allowing abundant natural light. The master bathroom offers a solid wood vanity with upgraded hardware, an upgraded light fixture, and a beautifully tiled shower/tub combo with a freshly painted tub. The generously sized secondary bedrooms also feature ample closet storage and windows with upgraded treatments, filling the rooms with natural light. The secondary bathroom is equipped with a solid wood vanity with upgraded hardware, an upgraded light fixture, and a beautifully tiled walk-in shower with upgraded hardware. For added convenience, stairs inside the unit lead down to your garage, a rare feature in the community. Additional upgrades include a hot water heater (2021) and A/C (2015). The monthly HOA covers exterior insurance, water, and gated entrance. Community amenities include a clubhouse, two pools, tennis courts, a picnic area, a gym, a children's playground, a recreation park, and walking trails. Enjoy the convenience of walking to Crestwood Square Plaza and being near the world-famous Wellington Equestrian Center, Palms West Hospital, PBI airport, Turnpike, South Florida Fairgrounds, restaurants, shopping, and dining.

    Zillow last checked:

    Listing updated:

    Listed by:

    Brett A Colby 561-903-4200,

    RE/MAX Direct

    Bought with:

    Daniel Escalante, 3368813

    United Realty Group Inc

    Source: BeachesMLS,MLS#: R11007377MLS LogoOriginating MLS: BeachesMLS

    Facts & features

    Interior

    Bedrooms & bathrooms
    • Bedrooms: 3
    • Bathrooms: 2
    • Full bathrooms: 2
    • Main level bathrooms: 2
    • Main level bedrooms: 3
    Primary bedroom
    • Level: Main
    • Area: 129.8
    • Dimensions: 11.8 X 11
    Bedroom 2
    • Level: Main
    • Area: 127.26
    • Dimensions: 12.6 X 10.1
    Bedroom 3
    • Level: Main
    • Area: 110.05
    • Dimensions: 10.8 X 10.19
    Dining room
    • Level: Main
    • Area: 130
    • Dimensions: 13 X 10
    Kitchen
    • Level: Main
    • Area: 100.8
    • Dimensions: 12.6 X 8
    Living room
    • Level: Main
    • Area: 273.69
    • Dimensions: 22.6 X 12.11
    Heating
    • Central, Electric
    Cooling
    • Central Air, Electric
    Appliances
    • Included: Dishwasher, Electric Range, Electric Water Heater, Disposal, Microwave, Refrigerator, Water Heater
    • Laundry: Washer Hookup, Dryer Hookup, In Garage
    Features
    • Living/Dining Room, Main Level Primary, Pantry, Split Bedrooms, Tub Shower, Walk-In Closet(s)
    • Flooring: Ceramic Tile, Vinyl
    • Windows: Blinds
    Interior area
    • Total structure area: 1,290
    • Total interior livable area: 1,200 sqft

    Property

    Parking
    • Total spaces: 1
    • Parking features: Attached, Garage, Garage Door Opener, Guest
    • Attached garage spaces: 1
    Features
    • Levels: Multi/Split
    • Entry location: Entry Level Living Area Y
    • Patio & porch: Balcony
    • Exterior features: Balcony, None, Outdoor Living Area
    • Pool features: Association
    • Has view: Yes
    • View description: Garden
    • Waterfront features: None
    Lot
    • Features: < 1/4 Acre
    Details
    • Parcel number: 72414334120044040
    • Zoning: PUD(ci

    Construction

    Type & style
    • Home type: Condo
    • Property subtype: Condominium
    Materials
    • Block, Concrete
    • Roof: Metal
    Condition
    • Resale
    • New construction: No
    • Year built: 2000

    Utilities & green energy

    • Electric: 3 Phase
    • Sewer: Public Sewer
    • Water: Public
    • Utilities for property: Cable Available, Sewer Available, Water Available

    Community & HOA

    Community
    • Features: Gated, Property Manager On-Site, Sidewalks
    • Security: Fire Alarm, Gated Community, Smoke Detector(s)
    • Subdivision: GRAND VIEW AT CRESTWOOD CONDO
    HOA
    • Has HOA: Yes
    • Amenities included: Basketball Court, Clubhouse, Fitness Center, Picnic Area, Playground, Park, Pool, Sidewalks, Tennis Court(s)
    • Services included: Insurance, Maintenance Grounds, Water
    • HOA fee: $573 monthly
    Location
    • Region: Royal Palm Beach

    Financial & listing details

    • Price per square foot: $256/sqft
    • Tax assessed value: $248,000
    • Annual tax amount: $3,704
    • Date on market: 7/26/2024
    • Cumulative days on market: 13 days
    • Listing terms: Cash,Conventional,FHA,VA Loan
    • Road surface type: Paved

    Price history

    DateEventPrice
    9/6/2024Sold$307,500$256/sqft
    Source: BeachesMLS #R11007377 Report a problem
    8/14/2024Pending sale$307,500$256/sqft
    Source: BeachesMLS #RX-11007377 Report a problem
    7/26/2024Listed for sale$307,500+24%$256/sqft
    Source: BeachesMLS #RX-11007377 Report a problem
    12/21/2005Sold$248,000+29.9%$207/sqft
    Source: Public Record Report a problem
    11/22/2004Sold$190,900$159/sqft
    Source: Public Record Report a problem

    Public tax history

    YearProperty taxesTax assessment
    2025$3,864 -3.4%$248,000 +33.9%
    2024$3,999 +8%$185,166 +10%
    2023$3,704 +14.3%$168,333 +10%
    2022$3,240 +12.7%$153,030 +10%
    2021$2,874 +7%$139,118 +10%
    2020$2,686 +4.3%$126,471 +10%
    2019$2,574 $114,974 -20.7%
    2018$2,574 +8.9%$145,000 +3.6%
    2017$2,364 +5.1%$140,000 +62.1%
    2016$2,248 +10.6%$86,382 +10%
    2015$2,033 +12.2%$78,529 +10%
    2014$1,812 +18.8%$71,390 +10%
    2013$1,526 +13.7%$64,900 +10%
    2012$1,342 +5.1%$59,000 +7.7%
    2011$1,277 -8.2%$54,785 -8.4%
    2010$1,391 -28.9%$59,785 -32.9%
    2009$1,956 -23.8%$89,100 -32%
    2008$2,568 -27.8%$131,000 -29.4%
    2007$3,555 -10.2%$185,500 -2.6%
    2006$3,958 $190,500 +24.5%
    2005-- $153,000
    2004-- --
    Find assessor info on the county website

    Neighborhood: 33411

    Nearby schools

    GreatSchools rating
    Schools provided by the listing agent
    • Elementary: Cypress Trails
    • Middle: Crestwood
    • High: Royal Palm Beach

    Source: BeachesMLS. This data may not be complete. We recommend contacting the local school district to confirm school assignments for this home.

    Get a cash offer in 3 minutes
    Find out how much your home could sell for in as little as 3 minutes with a no-obligation cash offer.
    Estimated market value
    $292,000
    Get a cash offer in 3 minutes
    Find out how much your home could sell for in as little as 3 minutes with a no-obligation cash offer.
    Estimated market value
    $292,000