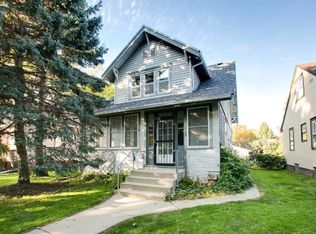
Welcome to your new home! This thoughtfully updated and maintained home blends comfort with timeless style. The inviting main-floor living room is generously sized, while the updated kitchen, with stainless steel appliances, is ideal for entertaining. Enjoy comfort in three spacious bedrooms. Experience luxury with a heated bathroom floor on the main level. Benefit from the practicality of a full bathroom on the
main floor and a 3/4 bath on the upper floor. Save energy with a new, high-efficiency tankless boiler and
water heater combination. The outdoor space, nearly a quarter acre in size, has been enhanced with new
landscaping, perfect for making the most of Minnesota summers. A two-car garage offers ample storage space. This property stands out with its two three-season porches, and a mudroom equipped with a heated bench ensures comfort. Enjoy the stunning views of the Town & Country golf course and Minneapolis skyline. Don't miss the opportunity to make it your forever home!
Closed
$475,500
400 Cretin Ave N, Saint Paul, MN 55104
3beds
2,329sqft
Single Family Residence
Built in 1915
9,365 Square Feet Lot
$483,700 Zestimate®
$204/sqft
$2,592 Estimated rent
Home value
$483,700
$460,000 - $508,000
$2,592/mo
Zestimate® history
Owner options
List your home for rent
$2,592/mo
Rent Zestimate®
Find your next renter with Zillow Rental Manager. Plus, with online applications, you can quickly screen prospective tenants – for free.
$2,592/mo
Rent Zestimate®
Refinance and save
$3,117/mo
Est. payment
Refinancing to a lower rate could help reduce your monthly payments and save thousands over the life of the loan.
$3,117/mo
Est. payment
Explore your selling options
Work with a Zillow partner agent
Leverage their expertise and Zillow's premium Showcase listings to get your home seen by more buyers.
Get startedList with your own agent
Get your home in front of millions of buyers by listing it on Zillow.
Learn how to do itSell it yourself
Take full control of how buyers see your home on Zillow by listing For Sale by Owner (FSBO).
List your homeWhat's special
Country golf courseTimeless styleNew landscapingAmple storage spaceOutdoor spaceSpacious bedroomsStainless steel appliances
Zillow last checked:
Listing updated:
Listed by:
Kelly Wilen 952-200-5898,
Keller Williams Realty Integrity Lakes
Bought with:
Erin Koch
RE/MAX Results
Source: NorthstarMLS as distributed by MLS GRID,MLS#: 6486400
Facts & features
Interior
Bedrooms & bathrooms
- Bedrooms: 3
- Bathrooms: 2
- Full bathrooms: 1
- 3/4 bathrooms: 1
Bedroom
- Level: Main
- Area: 135.1 Square Feet
- Dimensions: 11'5x11'10
Bedroom 2
- Level: Upper
- Area: 129.17 Square Feet
- Dimensions: 10x12'11
Bedroom 3
- Level: Upper
- Area: 175.56 Square Feet
- Dimensions: 13'3x13'3
Dining room
- Level: Main
- Area: 196.54 Square Feet
- Dimensions: 13'3x14'10
Exercise room
- Level: Lower
- Area: 98.33 Square Feet
- Dimensions: 10x9'10
Family room
- Level: Lower
- Area: 612.69 Square Feet
- Dimensions: 22'10x26'10
Kitchen
- Level: Main
- Area: 105.83 Square Feet
- Dimensions: 10x10'7
Living room
- Level: Main
- Area: 331.25 Square Feet
- Dimensions: 13'3x25
Mud room
- Level: Main
- Area: 56.49 Square Feet
- Dimensions: 8'2x6'11
Office
- Level: Upper
- Area: 482.92 Square Feet
- Dimensions: 19x25'5
Screened porch
- Level: Main
- Area: 159.39 Square Feet
- Dimensions: 12'7x12'8
Sun room
- Level: Upper
- Area: 56.49 Square Feet
- Dimensions: 8'2x6'11
Heating
- Boiler, Ductless Mini-Split
Cooling
- Ductless Mini-Split, Window Unit(s)
Appliances
- Included: Cooktop, Dishwasher, Disposal, Dryer, Microwave, Range, Refrigerator, Stainless Steel Appliance(s), Tankless Water Heater, Washer
- Laundry: Lower Level
Features
- Basement: Block,Crawl Space,Egress Window(s),Partially Finished,Storage Space
- Number of fireplaces: 1
- Fireplace features: Electric
Interior area
- Total structure area: 2,329
- Total interior livable area: 2,329 sqft
- Finished area above ground: 1,817
- Finished area below ground: 512
Property
Parking
- Total spaces: 2
- Parking features: Detached Garage
- Garage spaces: 2
Accessibility
- Accessibility features: None
Features
- Levels: One and One Half
- Stories: 1.5
- Patio & porch: Enclosed, Front Porch, Patio, Rear Porch
- Pool features: None
- Fencing: Full,Privacy,Wood
Lot
- Size: 9,365 Square Feet
- Dimensions: 135 x 125
- Features: Tree Coverage - Medium
Details
- Foundation area: 1107
- Parcel number: 322923410049
- Zoning description: Residential-Single Family
Construction
Type & style
- Home type: SingleFamily
- Property subtype: Single Family Residence
Materials
- Block
- Roof: Age 8 Years or Less,Architectural Shingle
Condition
- New construction: No
- Year built: 1915
Utilities & green energy
- Electric: 200+ Amp Service, Power Company: Xcel Energy
- Gas: Natural Gas
- Sewer: City Sewer/Connected
- Water: City Water/Connected
Community & HOA
Community
- Subdivision: Capitol Add To The, City Of St
HOA
- Has HOA: No
Location
- Region: Saint Paul
Financial & listing details
- Price per square foot: $204/sqft
- Tax assessed value: $474,700
- Annual tax amount: $5,641
- Date on market: 3/8/2024
- Cumulative days on market: 8 days
Price history
| Date | Event | Price |
|---|---|---|
| 4/9/2024 | Sold | $475,500+5.7%$204/sqft |
Source:  NorthstarMLS as distributed by MLS GRID #6486400 Report a problem NorthstarMLS as distributed by MLS GRID #6486400 Report a problem | ||
| 3/20/2024 | Pending sale | $450,000$193/sqft |
Source: NorthstarMLS as distributed by MLS GRID #6486400 Report a problem | ||
| 3/12/2024 | Listed for sale | $450,000+57.1%$193/sqft |
Source: NorthstarMLS as distributed by MLS GRID #6486400 Report a problem | ||
| 4/7/2008 | Sold | $286,500+143%$123/sqft |
Source:  Lake Superior Area Realtors as distributed by MLS GRID #1466398 Report a problem Lake Superior Area Realtors as distributed by MLS GRID #1466398 Report a problem | ||
| 8/28/1996 | Sold | $117,900$51/sqft |
Source: Public Record Report a problem | ||
Public tax history
| Year | Property taxes | Tax assessment |
|---|---|---|
| 2025 | $7,542 +20.9% | $474,700 +4.1% |
| 2024 | $6,238 +7.5% | $455,900 +12.8% |
| 2023 | $5,804 +8.5% | $404,000 +8.7% |
| 2022 | $5,350 +15.5% | $371,500 +10.7% |
| 2021 | $4,634 -6.8% | $335,600 +10.4% |
| 2020 | $4,971 +27.2% | $304,100 +8.5% |
| 2019 | $3,909 | $280,300 |
| 2018 | $3,909 -2.1% | $280,300 +10.9% |
| 2017 | $3,992 | $252,700 |
| 2016 | $3,992 +3.5% | -- |
| 2015 | $3,858 +7.8% | $245,000 |
| 2014 | $3,580 -5.1% | -- |
| 2013 | $3,774 -2.4% | -- |
| 2012 | $3,868 +7.6% | -- |
| 2011 | $3,596 | -- |
| 2010 | -- | -- |
| 2009 | $3,128 -1.5% | -- |
| 2008 | $3,176 +14.9% | -- |
| 2007 | $2,764 +16.6% | -- |
| 2006 | $2,370 +19.8% | -- |
| 2005 | $1,978 +2.4% | -- |
| 2004 | $1,932 +12.6% | -- |
| 2003 | $1,716 +16.4% | -- |
| 2002 | $1,474 -18.4% | -- |
| 2001 | $1,806 +18% | -- |
| 2000 | $1,531 | -- |
Find assessor info on the county website
Neighborhood: Merriam Park
Nearby homes
- $270,1004 bd1 ba1.1k sqft2169 Ann Arbor St, Saint Paul, MN 55104Off Market
- $362,9003 bd2 ba1.3k sqft2165 Ann Arbor St, Saint Paul, MN 55104Off Market
- $419,2004 bd2 ba1.5k sqft2162 Temple Ct, Saint Paul, MN 55104Off Market
- $209,9003 bd1 ba806 sqft2156 Temple Ct, Saint Paul, MN 55104Off Market
- $337,5003 bd2 ba1.5k sqft420 Cretin Ave N, Saint Paul, MN 55104Off Market
- $308,8003 bd2 ba1k sqft2161 Ann Arbor St, Saint Paul, MN 55104Off Market
- $493,5003 bd3 ba2.2k sqft2172 Ann Arbor St, Saint Paul, MN 55104Off Market
- $347,3003 bd1 ba1.1k sqft2152 Temple Ct, Saint Paul, MN 55104Off Market
Nearby schools
GreatSchools rating
- 7/10Groveland Park Elementary SchoolGrades: PK-5Distance: 1.4 mi
- 3/10Hidden River Middle SchoolGrades: 6-8Distance: 1.6 mi
- 7/10Central Senior High SchoolGrades: 9-12Distance: 2.2 mi
Get a cash offer in 3 minutes
Find out how much your home could sell for in as little as 3 minutes with a no-obligation cash offer.
Estimated market value
$483,700
Get a cash offer in 3 minutes
Find out how much your home could sell for in as little as 3 minutes with a no-obligation cash offer.
Estimated market value
$483,700
- Minnesota
- Ramsey County
- Saint Paul
- 55104
- Merriam Park
- 400 Cretin Ave N
Nearby cities
Nearby neighborhoods
Nearby zip codes
Other Saint Paul Topics
