Skip main navigation
Closed
  • $950,000

    400 Crofton Park Ln, Franklin, TN 37069

    4beds
    3,298sqft
    Single Family Residence, Residential
    Built in 1998
    0.46 Acres Lot
    $974,100 Zestimate®
    $288/sqft
    $5,165 Estimated rent

    Home value

    $974,100

    $916,000 - $1.03M

    $5,165/mo

    Zestimate® history
    Loading
    Loading...

    Owner options

    List your home for rent

    $5,165/mo

    Rent Zestimate®

    Find your next renter with Zillow Rental Manager. Plus, with online applications, you can quickly screen prospective tenants – for free.

    Learn more

    $5,165/mo

    Rent Zestimate®

    Refinance and save

    $5,487/mo

    Est. payment

    Refinancing to a lower rate could help reduce your monthly payments and save thousands over the life of the loan.

    See today's rates

    $5,487/mo

    Est. payment

    Explore your selling options

    Work with a Zillow partner agent

    Leverage their expertise and Zillow's premium Showcase listings to get your home seen by more buyers.

    Get started

    List with your own agent

    Get your home in front of millions of buyers by listing it on Zillow.

    Learn how to do it

    Sell it yourself

    Take full control of how buyers see your home on Zillow by listing For Sale by Owner (FSBO).

    List your home

    What's special

    Gas fireplaceCustom built-insHobby roomFully fenced lotMature treesBreathtaking backyardsOpen floorplan
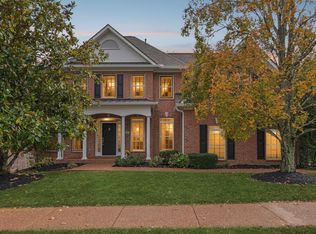
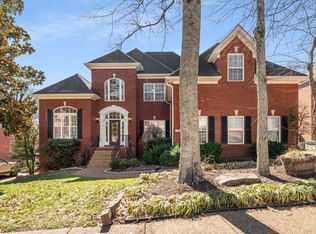
    Stunning All-Brick Home with a Parklike Backyard on Cul-de-Sac! Nestled at the end of a quiet street, this 4-bedroom, 3-bath home offers one of the most breathtaking backyards in Fieldstone Farms with a fully fenced lot, surrounded by mature trees, creating a private retreat. Thoughtful uplighting enhances the home's exterior, while the 15x11 pavilion—featuring outdoor fans, pavers, a fridge, and Edison bulb lighting—makes for the ultimate outdoor entertaining space! Step inside to a grand two-story entry that flows seamlessly into an open floorplan filled with natural light. The main level showcases gorgeous hardwood floors, a formal dining room with large windows, and a spacious living room with gas fireplace and custom built-ins. A formal office and an additional flex room (ideal as a second office or main-level bedroom) provide extra versatility. The chef’s kitchen is designed for both style and function, featuring hard surface counters, stainless steel appliances, a brand-new gas cooktop with exterior venting, stone backsplash, elegant pendant lighting above the island, and two pantries for ample storage! The oversized laundry room includes a mud sink for added convenience. Upstairs, the primary bedroom is a true retreat, offering an ensuite bath with a double vanity, separate jetted tub, and a walk-in shower. Additional highlights include a 20x8 storage closet and a 10x20 hobby room. Incredible location with top-rated schools, community amenities, and easy access to Downtown Franklin, Green Hills and Downtown Nashville! Don’t miss this rare opportunity to own a beautiful home with an unmatched backyard oasis—schedule your showing today! View Video Walk Through here: https://shorturl.at/0Uifp

    Zillow last checked:

    Listing updated:

    Listed by:

    Jason Cox 615-347-0799,

    Parks Compass

    Bought with:

    Duane Kilby, 329948

    Platinum Realty Partners, LLC

    Source: RealTracs MLS as distributed by MLS GRID,MLS#: 2815905MLS Logo

    Facts & features

    Interior

    Bedrooms & bathrooms
    • Bedrooms: 4
    • Bathrooms: 3
    • Full bathrooms: 3
    Bedroom 1
    • Features: Suite
    • Level: Suite
    • Area: 352 Square Feet
    • Dimensions: 22x16
    Bedroom 2
    • Features: Bath
    • Level: Bath
    • Area: 154 Square Feet
    • Dimensions: 14x11
    Bedroom 3
    • Features: Walk-In Closet(s)
    • Level: Walk-In Closet(s)
    • Area: 132 Square Feet
    • Dimensions: 12x11
    Bedroom 4
    • Area: 224 Square Feet
    • Dimensions: 16x14
    Den
    • Area: 306 Square Feet
    • Dimensions: 18x17
    Dining room
    • Features: Formal
    • Level: Formal
    • Area: 154 Square Feet
    • Dimensions: 14x11
    Kitchen
    • Features: Eat-in Kitchen
    • Level: Eat-in Kitchen
    • Area: 289 Square Feet
    • Dimensions: 17x17
    Living room
    • Features: Formal
    • Level: Formal
    • Area: 154 Square Feet
    • Dimensions: 14x11
    Heating
    • Central
    Cooling
    • Central Air, Electric
    Appliances
    • Included: Built-In Electric Oven, Cooktop, Dishwasher, Microwave
    • Laundry: Electric Dryer Hookup, Washer Hookup
    Features
    • Built-in Features, Ceiling Fan(s), Entrance Foyer, Extra Closets, Open Floorplan, Pantry, Walk-In Closet(s)
    • Flooring: Carpet, Wood, Tile
    • Basement: Crawl Space
    • Number of fireplaces: 1
    • Fireplace features: Den
    Interior area
    • Total structure area: 3,298
    • Total interior livable area: 3,298 sqft
    • Finished area above ground: 3,298

    Property

    Parking
    • Total spaces: 8
    • Parking features: Garage Faces Side, Aggregate
    • Garage spaces: 2
    • Uncovered spaces: 6
    Features
    • Levels: Two
    • Stories: 2
    • Patio & porch: Patio, Porch
    • Pool features: Association
    • Fencing: Back Yard
    Lot
    • Size: 0.46 Acres
    • Dimensions: 47 x 163
    • Features: Level, Private
    Details
    • Parcel number: 094052G C 00600 00008052G
    • Special conditions: Standard

    Construction

    Type & style
    • Home type: SingleFamily
    • Architectural style: Traditional
    • Property subtype: Single Family Residence, Residential
    Materials
    • Brick
    • Roof: Shingle
    Condition
    • New construction: No
    • Year built: 1998

    Utilities & green energy

    • Sewer: Public Sewer
    • Water: Public
    • Utilities for property: Water Available, Underground Utilities

    Community & HOA

    Community
    • Subdivision: Fieldstone Farms Sec Q-6
    HOA
    • Has HOA: Yes
    • Amenities included: Clubhouse, Pool, Sidewalks, Underground Utilities, Trail(s)
    • Services included: Maintenance Grounds
    • HOA fee: $75 monthly
    Location
    • Region: Franklin

    Financial & listing details

    • Price per square foot: $288/sqft
    • Tax assessed value: $897,700
    • Annual tax amount: $3,085
    • Date on market: 4/11/2025

    Price history

    DateEventPrice
    5/9/2025Sold$950,000$288/sqft
    Source: RealTracs MLS as distributed by MLS GRID #2815905 Report a problem
    4/12/2025Contingent$950,000$288/sqft
    Source: RealTracs MLS as distributed by MLS GRID #2815905 Report a problem
    4/11/2025Listed for sale$950,000-13.2%$288/sqft
    Source: RealTracs MLS as distributed by MLS GRID #2815905 Report a problem
    3/8/2025Listing removed$1,095,000$332/sqft
    Source: East Tennessee Realtors #1291212 Report a problem
    2/26/2025Listed for sale$1,095,000+133.5%$332/sqft
    Source: East Tennessee Realtors #1291212 Report a problem
    7/26/2016Sold$469,000+22.6%$142/sqft
    Source: Public Record Report a problem
    4/6/2006Sold$382,500+31.9%$116/sqft
    Source: Public Record Report a problem
    6/11/2003Sold$290,000+10.9%$88/sqft
    Source: Public Record Report a problem
    3/27/1998Sold$261,560$79/sqft
    Source: Public Record Report a problem

    Public tax history

    YearProperty taxesTax assessment
    2025$3,514 +13.9%$224,425 +56.8%
    2024$3,086 $143,100
    2023$3,086 $143,100
    2022$3,086 $143,100
    2021$3,086 +4.4%$143,100 +24.8%
    2020$2,955 $114,625
    2019$2,955 +2.8%$114,625
    2018$2,875 $114,625
    2017$2,875 $114,625
    2016-- $114,625 +23.7%
    2015-- $92,675
    2014-- $92,675
    2013-- $92,675
    2012-- $92,675
    2011-- $92,675 +9.7%
    2007$2,226 $84,497
    2006$2,226 -24.7%$84,497 +18.3%
    2005$2,957 +26.6%$71,422
    2004$2,336 $71,422
    2002$2,336 $71,422
    2001-- $71,422 -75%
    2000-- $285,688
    Find assessor info on the county website

    Neighborhood: Berrys Chapel

    Nearby schools

    GreatSchools rating
    Schools provided by the listing agent
    • Elementary: Hunters Bend Elementary
    • Middle: Grassland Middle School
    • High: Franklin High School

    Source: RealTracs MLS as distributed by MLS GRID. This data may not be complete. We recommend contacting the local school district to confirm school assignments for this home.

    Get a cash offer in 3 minutes
    Find out how much your home could sell for in as little as 3 minutes with a no-obligation cash offer.
    Estimated market value
    $974,100
    Get a cash offer in 3 minutes
    Find out how much your home could sell for in as little as 3 minutes with a no-obligation cash offer.
    Estimated market value
    $974,100