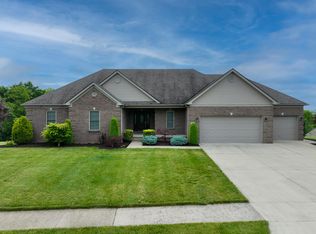
Welcome Home to Timeless Elegance! Presenting a captivating 1.5-story residence on a sprawling one-acre homesite, adorned with the enduring charm of brick and stone. This meticulously crafted abode boasts a thoughtfully designed layout, featuring the primary suite on the first floor for unparalleled convenience. Step inside to discover the warmth of hardwood flooring, seamlessly blending sophistication with comfort. The heart of the home beckons with a gourmet kitchen and open living spaces, perfect for both intimate gatherings and grand entertaining. Retreat to your luxurious primary suite, a haven of tranquility on the main level, while the upper floor unveils three additional bedrooms, offering versatility for guests. The first floor also features an additional bedroom perfect for a home office.
The allure continues in the finished basement, providing endless possibilities for recreation and relaxation. Outside, the expansive one-acre homesite invites outdoor living at its finest—whether it's a morning coffee on the patio or a weekend BBQ. This isn't just a home; it's a masterpiece of comfort, style, and functionality. Your dream lifestyle awaits!
Sold for $560,000
$560,000
400 Dakota Ct, Richmond, KY 40475
6beds
4,622sqft
Single Family Residence
Built in 2006
1 Acres Lot
$611,000 Zestimate®
$121/sqft
$3,280 Estimated rent
Home value
$611,000
$580,000 - $642,000
$3,280/mo
Zestimate® history
Owner options
List your home for rent
$3,280/mo
Rent Zestimate®
Find your next renter with Zillow Rental Manager. Plus, with online applications, you can quickly screen prospective tenants – for free.
$3,280/mo
Rent Zestimate®
Refinance and save
$3,663/mo
Est. payment
Refinancing to a lower rate could help reduce your monthly payments and save thousands over the life of the loan.
$3,663/mo
Est. payment
Explore your selling options
Work with a Zillow partner agent
Leverage their expertise and Zillow's premium Showcase listings to get your home seen by more buyers.
Get startedList with your own agent
Get your home in front of millions of buyers by listing it on Zillow.
Learn how to do itSell it yourself
Take full control of how buyers see your home on Zillow by listing For Sale by Owner (FSBO).
List your homeWhat's special
Hardwood flooringGourmet kitchenOpen living spacesPrimary suiteLuxurious primary suite
Zillow last checked:
Listing updated:
Listed by:
Jenny Mateyoke 859-533-9427,
Keller Williams Legacy Group
Bought with:
Amy S Holman, 220749
Keller Williams Bluegrass Realty
Source: Imagine MLS,MLS#: 24001410
Facts & features
Interior
Bedrooms & bathrooms
- Bedrooms: 6
- Bathrooms: 4
- Full bathrooms: 4
Primary bedroom
- Level: First
Bedroom 1
- Level: Lower
Bedroom 2
- Level: First
Bedroom 3
- Level: Second
Bedroom 4
- Level: Second
Bedroom 5
- Level: Second
Bathroom 1
- Description: Full Bath
- Level: First
Bathroom 2
- Description: Full Bath
- Level: Lower
Bathroom 3
- Description: Full Bath
- Level: Second
Bathroom 4
- Description: Full Bath
- Level: First
Dining room
- Level: First
Dining room
- Level: First
Great room
- Level: First
Great room
- Level: First
Kitchen
- Level: First
Recreation room
- Level: Second
Recreation room
- Level: Second
Utility room
- Level: First
Heating
- Heat Pump, Zoned
Cooling
- Heat Pump, Zoned
Appliances
- Included: Dishwasher, Microwave, Refrigerator, Range
- Laundry: Electric Dryer Hookup, Main Level, Washer Hookup
Features
- Entrance Foyer, Master Downstairs, Walk-In Closet(s), Ceiling Fan(s), Soaking Tub
- Flooring: Carpet, Hardwood, Laminate, Tile
- Windows: Insulated Windows, Blinds, Screens
- Basement: Concrete,Finished,Full,Walk-Out Access
- Has fireplace: Yes
- Fireplace features: Factory Built, Gas Log, Great Room, Ventless
Interior area
- Total structure area: 4,622
- Total interior livable area: 4,622 sqft
- Finished area above ground: 3,292
- Finished area below ground: 1,330
Property
Parking
- Total spaces: 2
- Parking features: Attached Garage, Driveway, Garage Door Opener, Off Street, Garage Faces Side
- Garage spaces: 2
- Has uncovered spaces: Yes
Features
- Levels: One and One Half
- Patio & porch: Deck, Patio, Porch
- Fencing: Partial,Wood
- Has view: Yes
- View description: Trees/Woods, Suburban
Lot
- Size: 1 Acres
Details
- Parcel number: 006401AB0014
Construction
Type & style
- Home type: SingleFamily
- Property subtype: Single Family Residence
Materials
- Brick Veneer, Stone
- Foundation: Concrete Perimeter
- Roof: Composition,Dimensional Style
Condition
- New construction: No
- Year built: 2006
Utilities & green energy
- Sewer: Septic Tank
- Water: Public
- Utilities for property: Electricity Connected, Sewer Connected, Water Connected
Community & HOA
Community
- Subdivision: Seven Oaks
HOA
- Services included: Maintenance Grounds
- HOA fee: $200 annually
Location
- Region: Richmond
Financial & listing details
- Price per square foot: $121/sqft
- Tax assessed value: $350,000
- Annual tax amount: $3,353
- Date on market: 1/26/2024
Price history
| Date | Event | Price |
|---|---|---|
| 3/1/2024 | Sold | $560,000+0%$121/sqft |
Source:  Imagine MLS #24001410 Report a problem Imagine MLS #24001410 Report a problem | ||
| 2/22/2024 | Pending sale | $559,900$121/sqft |
Source: Imagine MLS #24001410 Report a problem | ||
| 2/8/2024 | Contingent | $559,900$121/sqft |
Source: Imagine MLS #24001410 Report a problem | ||
| 1/8/2024 | Price change | $559,900-1.8%$121/sqft |
Source: Imagine MLS #23021796 Report a problem | ||
| 12/14/2023 | Listed for sale | $569,900$123/sqft |
Source: Imagine MLS #23021796 Report a problem | ||
| 12/6/2023 | Pending sale | $569,900$123/sqft |
Source: Imagine MLS #23021796 Report a problem | ||
| 11/29/2023 | Listed for sale | $569,900$123/sqft |
Source: Imagine MLS #23021796 Report a problem | ||
| 11/16/2023 | Pending sale | $569,900$123/sqft |
Source: Imagine MLS #23021796 Report a problem | ||
| 11/11/2023 | Listed for sale | $569,900+4121.5%$123/sqft |
Source: Imagine MLS #23021796 Report a problem | ||
| 6/6/2016 | Sold | $13,500-95.9%$3/sqft |
Source: Agent Provided Report a problem | ||
| 10/4/2006 | Sold | $328,500$71/sqft |
Source:  Imagine MLS #628373 Report a problem Imagine MLS #628373 Report a problem | ||
Public tax history
| Year | Property taxes | Tax assessment |
|---|---|---|
| 2024 | $3,353 -1.2% | $350,000 |
| 2023 | $3,395 -0.3% | $350,000 |
| 2022 | $3,406 -1.8% | $350,000 |
| 2021 | $3,469 -2.5% | $350,000 |
| 2018 | $3,557 +7.7% | $350,000 +6.5% |
| 2017 | $3,302 +0.8% | $328,500 |
| 2016 | $3,276 +2.5% | $328,500 |
| 2015 | $3,197 +1.7% | $328,500 |
| 2014 | $3,144 | $328,500 |
| 2012 | $3,144 -0.2% | $328,500 |
| 2011 | $3,150 | $328,500 |
Find assessor info on the county website
Neighborhood: 40475
Nearby homes
- $474,600-- bd-- ba2.1k sqft404 Dakota Ct, Richmond, KY 40475Off Market
- $18,000-- bd-- ba-- sqft405 Dakota Ct, Richmond, KY 40475Off Market
- $472,800-- bd-- ba-- sqft141 Seven Oaks Dr, Richmond, KY 40475Off Market
- $565,0005 bd3 ba3.6k sqft133 Seven Oaks Dr, Richmond, KY 40475Sold
- $483,000-- bd-- ba-- sqft408 Dakota Ct, Richmond, KY 40475Off Market
- $755,8005 bd5 ba5k sqft124 Seven Oaks Dr, Richmond, KY 40475Off Market
- $699,6005 bd5 ba504 sqft145 Seven Oaks Dr, Richmond, KY 40475Off Market
- $387,8003 bd2 ba1.9k sqft128 Seven Oaks Dr, Richmond, KY 40475Off Market
Nearby schools
GreatSchools rating
- 9/10Boonesborough ElementaryGrades: PK-5Distance: 3 mi
- 8/10B. Michael Caudill Middle SchoolGrades: 6-8Distance: 7.8 mi
- 7/10Madison Central High SchoolGrades: 9-12Distance: 9.1 mi
Schools provided by the listing agent
- Elementary: Boonesborough
- Middle: Michael Caudill
- High: Madison Central
Source: Imagine MLS. This data may not be complete. We recommend contacting the local school district to confirm school assignments for this home.


Get pre-qualified for a loan
At Zillow Home Loans, we can pre-qualify you in as little as 5 minutes with no impact to your credit score.An equal housing lender. NMLS #10287.
Sell for more on Zillow
Get a Zillow Showcase℠ listing at no additional cost and you could sell for .
$611,000
2% more
+$12,220
With Zillow Showcase(estimated)
$623,220
- Kentucky
- Madison County
- Richmond
- 40475
- 400 Dakota Ct
Nearby cities
Nearby zip codes
Other Richmond Topics
