This IMMACULATE home is exactly what your family has been looking for! It is conveniently located in the highly desired Joshua ISD, in a well established quiet neighborhood with plenty of mature trees and character. The home offers 4 bedrooms on an oversized corner lot with an optional side entrance. The home has been meticulously taken care of with plenty of updates and upgrades. A complete brand new roof was just installed last year, along with new rain gutters. Rich, dark wood look floors run throughout the common areas of the home, and the kitchen has been updated with granite counters, stainless appliances and new fixtures. The master restroom is your own private spa getaway with jetted soaking tub and updated tiled shower. New lighting and plumbing fixtures, convenient new built ins, dual vanities, painted cabinets and custom tile complete this beautiful room. Warm neutral paint colors were used throughout this open concept floorplan. The backyard is the perfect place for families to relax together. There's room for the grill under the covered patio, a limestone outdoor dining space, and fun for the kids with their own full playground with swings and slide! The outside storage shed is very convenient and already has electricity running to it. The home is secured with a smart surveillance system that will stay, along with other smart features that control the garage, front door camera plus a nest thermostat. This home truly does have it all and is priced for a quick sell! Come take a look at it today.
Sold
Price Unknown
400 Dakota Dr, Joshua, TX 76058
4beds
1,616sqft
Single Family Residence
Built in 2001
8,058 Square Feet Lot
$296,800 Zestimate®
$--/sqft
$2,189 Estimated rent
Home value
$296,800
$276,000 - $321,000
$2,189/mo
Zestimate® history
Owner options
List your home for rent
$2,189/mo
Rent Zestimate®
Find your next renter with Zillow Rental Manager. Plus, with online applications, you can quickly screen prospective tenants – for free.
$2,189/mo
Rent Zestimate®
Refinance and save
Refinancing to a lower rate could help reduce your monthly payments and save thousands over the life of the loan.
Explore your selling options
Work with a Zillow partner agent
Leverage their expertise and Zillow's premium Showcase listings to get your home seen by more buyers.
Get startedList with your own agent
Get your home in front of millions of buyers by listing it on Zillow.
Learn how to do itSell it yourself
Take full control of how buyers see your home on Zillow by listing For Sale by Owner (FSBO).
List your homeWhat's special
Brand new roofOpen concept floorplanOutdoor dining spaceGranite countersStainless appliancesDark wood look floorsCovered patio
Zillow last checked:
Listing updated:
Listed by:
Sef Gonzalez 0544870 817-717-1816,
Texas Property Brokers, LLC 817-717-1816
Bought with:
Jennifer Carroll
Texas Legacy Realty
Source: NTREIS,MLS#: 20766287
Facts & features
Interior
Bedrooms & bathrooms
- Bedrooms: 4
- Bathrooms: 2
- Full bathrooms: 2
Primary bedroom
- Level: First
- Dimensions: 0 x 0
Living room
- Level: First
- Dimensions: 0 x 0
Heating
- Central, Natural Gas
Cooling
- Central Air, Ceiling Fan(s), Electric
Appliances
- Included: Dishwasher, Electric Cooktop, Electric Oven, Disposal, Microwave
- Laundry: Washer Hookup, Electric Dryer Hookup, Laundry in Utility Room
Features
- Decorative/Designer Lighting Fixtures, Granite Counters, High Speed Internet, Open Floorplan, Pantry, Smart Home, Cable TV, Walk-In Closet(s)
- Flooring: Carpet, Ceramic Tile, Laminate
- Has basement: No
- Has fireplace: No
Interior area
- Total interior livable area: 1,616 sqft
Property
Parking
- Total spaces: 2
- Parking features: Door-Single, Garage, Garage Door Opener, Garage Faces Side
- Attached garage spaces: 2
Features
- Levels: One
- Stories: 1
- Patio & porch: Covered
- Exterior features: Playground, Rain Gutters
- Pool features: None
- Fencing: Wood
Lot
- Size: 8,058 Square Feet
- Features: Corner Lot, Landscaped, Subdivision, Sprinkler System
Details
- Additional structures: Storage
- Parcel number: 126359900820
Construction
Type & style
- Home type: SingleFamily
- Architectural style: Traditional,Detached
- Property subtype: Single Family Residence
Materials
- Brick
- Foundation: Slab
- Roof: Composition
Condition
- Year built: 2001
Utilities & green energy
- Sewer: Public Sewer
- Water: Public
- Utilities for property: Electricity Connected, Natural Gas Available, Sewer Available, Separate Meters, Water Available, Cable Available
Green energy
- Energy efficient items: Thermostat
Community & HOA
Community
- Security: Prewired, Security System Owned, Security System, Security Lights
- Subdivision: Village Creek
HOA
- Has HOA: No
Location
- Region: Joshua
Financial & listing details
- Tax assessed value: $303,609
- Annual tax amount: $6,298
- Date on market: 10/30/2024
- Cumulative days on market: 41 days
- Listing terms: Cash,Conventional,FHA,VA Loan
- Exclusions: All mounted televisions.
- Electric utility on property: Yes
Price history
| Date | Event | Price |
|---|---|---|
| 12/10/2024 | Sold | -- |
Source: NTREIS #20766287 Report a problem | ||
| 11/9/2024 | Contingent | $299,000$185/sqft |
Source: NTREIS #20766287 Report a problem | ||
| 10/30/2024 | Listed for sale | $299,000+106.3%$185/sqft |
Source: NTREIS #20766287 Report a problem | ||
| 11/24/2015 | Sold | -- |
Source: Agent Provided Report a problem | ||
| 11/10/2015 | Pending sale | $144,900$90/sqft |
Source: KELLER WILLIAMS REALTY #13256081 Report a problem | ||
| 10/9/2015 | Listed for sale | $144,900+20.9%$90/sqft |
Source: KELLER WILLIAMS REALTY #13256081 Report a problem | ||
| 10/2/2012 | Listing removed | $119,900$74/sqft |
Source: CENTURY 21 A-One Realty #11808667 Report a problem | ||
| 7/25/2012 | Price change | $119,900-4%$74/sqft |
Source: CENTURY 21 A-One Realty #11808667 Report a problem | ||
| 7/21/2012 | Listed for sale | $124,900$77/sqft |
Source: Vflyer Homes #11808667 Report a problem | ||
Public tax history
| Year | Property taxes | Tax assessment |
|---|---|---|
| 2025 | $4,406 -8.3% | $303,609 +17.3% |
| 2024 | $4,806 +21.3% | $258,775 +10% |
| 2023 | $3,962 -16.7% | $235,250 +10% |
| 2022 | $4,753 +5.6% | $213,864 +10% |
| 2021 | $4,502 +2.7% | $194,422 +10% |
| 2020 | $4,384 +9.3% | $176,747 -5.9% |
| 2019 | $4,011 +5.8% | $187,821 +28.6% |
| 2018 | $3,792 -2.5% | $146,072 |
| 2017 | $3,889 +8.1% | $146,072 +7.1% |
| 2016 | $3,597 +28% | $136,361 +20.6% |
| 2015 | $2,810 | $113,023 |
| 2014 | $2,810 | $113,023 |
| 2012 | -- | -- |
| 2011 | -- | -- |
| 2010 | -- | -- |
| 2009 | -- | -- |
| 2008 | -- | -- |
| 2007 | -- | -- |
| 2006 | -- | -- |
| 2005 | -- | -- |
| 2004 | -- | -- |
| 2003 | -- | -- |
| 2002 | -- | -- |
| 2001 | -- | -- |
| 2000 | -- | -- |
Find assessor info on the county website
Neighborhood: 76058
Nearby homes
- $273,3003 bd2 ba1.5k sqft402 Dakota Dr, Joshua, TX 76058Off Market
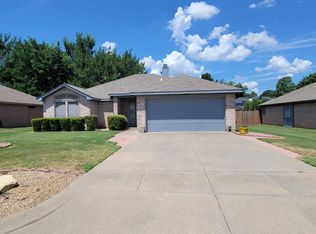
- $292,4003 bd2 ba1.6k sqft301 Comanche Walk, Joshua, TX 76058Off Market
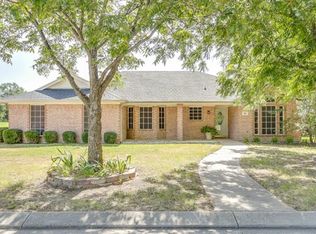
- $300,8003 bd2 ba1.6k sqft303 Comanche Walk, Joshua, TX 76058Off Market
- $281,5003 bd2 ba1.7k sqft401 Dakota Dr, Joshua, TX 76058Off Market
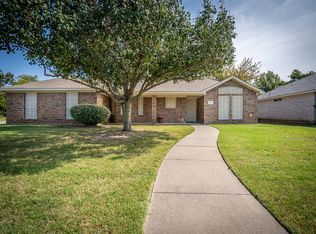
- $243,1003 bd2 ba1.2k sqft404 Dakota Dr, Joshua, TX 76058Off Market
- $244,8003 bd2 ba1.2k sqft403 Dakota Dr, Joshua, TX 76058Off Market
- $241,1003 bd2 ba1.2k sqft305 Comanche Walk, Joshua, TX 76058Off Market
- $259,4003 bd2 ba1.4k sqft405 Dakota Dr, Joshua, TX 76058Off Market
Nearby schools
GreatSchools rating
- 9/10A G Elder Elementary SchoolGrades: PK-5Distance: 0.3 mi
- 8/10Joshua High School Ninth Grade CampusGrades: 9Distance: 0.9 mi
- 7/10Joshua High SchoolGrades: 9-12Distance: 0.8 mi
Schools provided by the listing agent
- Elementary: Elder
- Middle: Loflin
- High: Joshua
- District: Joshua ISD
Source: NTREIS. This data may not be complete. We recommend contacting the local school district to confirm school assignments for this home.
Get a cash offer in 3 minutes
Find out how much your home could sell for in as little as 3 minutes with a no-obligation cash offer.
Estimated market value
$296,800
Get a cash offer in 3 minutes
Find out how much your home could sell for in as little as 3 minutes with a no-obligation cash offer.
Estimated market value
$296,800
- Texas
- Johnson County
- Joshua
- 76058
- 400 Dakota Dr
Nearby cities
Nearby neighborhoods
Nearby zip codes
Other Joshua Topics
