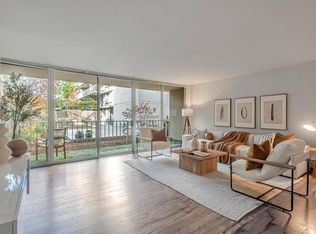
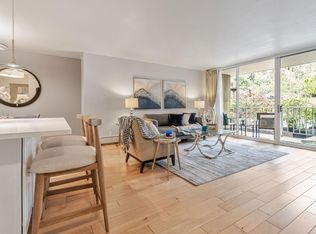
Secured building and gated parking | This property is serene, safe and sound | Presenting unit #4601 in the sought-after The Belmont condominium community on Davey Glen -- a rarely available 2-bedroom and 2-bathroom unit on the 6th floor with a wide balcony (concrete balcony, so SB326 does not apply) overlooking the pool and views of expansive trees and nature.1-car deeded parking space and assigned extra storage. Brand new in 2026: new interior paint -- ceilings, walls, and doors; new stainless-steel kitchen appliances -- refrigerator, dishwasher, stove, and exhaust hood; new ceiling mount lighting fixtures throughout; new dining room chandelier; new vanity light, vanity mirror, and towel bar in both bathrooms. Engineered wood floor and SPC wood-like flooring throughout |Spacious bedrooms-- primary bedroom suite has 3 closets and adjoining primary bathroom with shower; the 2nd bathroom has shower over tub. Building has elevators; resort-like community amenities -- pools, spas, gym, sky-room club house, billiard/ping pong room. HOA due covers cold water, hot water, heating, building insurance, garbage, and most exterior maintenance. Located in Silicon Valley close to shopping, restaurants, daily essentials, public transportation and internationally recognized companies
For sale
$628,000
400 Davey Glen Rd APT 4601, Belmont, CA 94002
2beds
1,056sqft
Condominium, Residential
Built in 1965
-- sqft lot
$611,000 Zestimate®
$595/sqft
$780/mo HOA
What's special
- 3 days
- 659
- 30
Zillow last checked:
Listing updated:
Listed by:
Julie Lau 01052924 650-208-2287,
Coldwell Banker Realty 650-325-6161
Source: MLSListings Inc,MLS#: ML82059031
Facts & features
Interior
Bedrooms & bathrooms
- Bedrooms: 2
- Bathrooms: 2
- Full bathrooms: 2
Bathroom
- Features: PrimaryStallShowers, ShoweroverTub1
Dining room
- Features: DiningArea
Family room
- Features: NoFamilyRoom
Heating
- Baseboard
Cooling
- None
Features
- Flooring: Laminate, Wood
Interior area
- Total structure area: 1,056
- Total interior livable area: 1,056 sqft
Video & virtual tour
Property
Parking
- Total spaces: 1
- Parking features: Assigned, Common, Detached, Electric Gate, Garage Door Opener, Guest
- Garage spaces: 1
Accessibility
- Accessibility features: Elevator/Lift
Features
- Stories: 1
- Pool features: Community, In Ground
Details
- Parcel number: 106270010
- Zoning: RMR4PD
- Special conditions: Standard
Construction
Type & style
- Home type: Condo
- Property subtype: Condominium, Residential
Materials
- Foundation: Other
- Roof: Other
Condition
- New construction: No
- Year built: 1965
Utilities & green energy
- Gas: PublicUtilities
- Water: Public
- Utilities for property: Public Utilities, Water Public
Community & HOA
HOA
- Has HOA: Yes
- Amenities included: Additional Storage, Billiard Room, Club House, Elevator, Garden Greenbelt Trails, Gym Exercise Facility
- Services included: Water
- HOA fee: $780 monthly
Location
- Region: Belmont
Financial & listing details
- Price per square foot: $595/sqft
- Tax assessed value: $360,558
- Annual tax amount: $5,845
- Date on market: 8/26/2026
- Listing agreement: ExclusiveRightToSell
Estimated market value
$611,000
$580,000 - $642,000
$3,408/mo
Price history
| Date | Event | Price |
|---|---|---|
| 8/26/2026 | Listed for sale | $628,000$595/sqft |
Source:  MLSListings Inc #ML82059031 Report a problem MLSListings Inc #ML82059031 Report a problem | ||
Public tax history
| Year | Property taxes | Tax assessment |
|---|---|---|
| 2025 | $5,845 +3% | $360,558 +2% |
| 2024 | $5,673 +3% | $353,489 +2% |
| 2023 | $5,509 +3.7% | $346,559 +2% |
| 2022 | $5,313 +0.8% | $339,765 +2% |
| 2021 | $5,271 +3.4% | $333,104 +1% |
| 2020 | $5,096 +0.4% | $329,690 +2% |
| 2019 | $5,077 +2.8% | $323,227 +2% |
| 2018 | $4,941 +5.6% | $316,890 +2% |
| 2017 | $4,678 +3.1% | $310,677 +2% |
| 2016 | $4,535 +4.8% | $304,586 +1.5% |
| 2015 | $4,330 | $300,012 +2% |
| 2014 | $4,330 | $294,136 +0.5% |
| 2013 | -- | $292,808 +2% |
| 2012 | -- | $287,067 |
| 2011 | -- | $287,067 +2.8% |
| 2010 | -- | $279,337 -0.2% |
| 2009 | -- | $280,001 +2% |
| 2008 | -- | $274,512 +2% |
| 2007 | -- | $269,130 +2% |
| 2006 | -- | $263,854 |
| 2005 | -- | $263,854 +4% |
| 2004 | -- | $253,610 +1.9% |
| 2003 | -- | $248,963 +2% |
| 2002 | -- | $244,082 +2% |
| 2001 | -- | $239,297 +2% |
| 2000 | -- | $234,606 |
Find assessor info on the county website
Monthly payment
Est. payment
Payment breakdown
Explore the cost of this home by adjusting the details. Changes won't be saved.Climate risks
Neighborhood: Central
Nearby schools
Schools provided by the listing agent
- Middle: RalstonIntermediate
- High: CarlmontHigh
- District: BelmontRedwoodShoresElementary
Source: MLSListings Inc. This data may not be complete. We recommend contacting the local school district to confirm school assignments for this home.
- $975,0003 bd2 ba1.4k sqft400 Davey Glen Rd APT 4322, Belmont, CA 94002Sold
- $862,3003 bd2 ba1.4k sqft400 Davey Glen Rd APT 4323, Belmont, CA 94002Off Market
- $550,0001 bd1 ba731 sqft400 Davey Glen Rd APT 4324, Belmont, CA 94002Sold
- $711,1002 bd2 ba1k sqft400 Davey Glen Rd APT 4325, Belmont, CA 94002Off Market
Local buyer's agents are ready to help
