Welcome to your dream home nestled at the base of Kennesaw Mountain in one of Marietta’s most desirable neighborhoods. Perfectly positioned on a beautifully landscaped 0.7-acre lot, this 5 bed / 3.5 bath home offers scenic mountain views, a peaceful fenced backyard, and direct access to the Kennesaw Mountain Trail system. Located less than 10 minutes from Marietta Square, you’ll enjoy easy access to dining, shopping, and entertainment. This charming residence welcomes you with a wraparound front porch and a hardwood floor foyer entry. Inside, you'll find a formal sitting room with French doors, an elegant dining room, a bright sunroom perfect for morning coffee, and a cozy fireside living room with built-in bookshelves. The kitchen features honed granite countertops and newer stainless steel appliances, and the laundry room includes a washer and dryer. The finished basement offers flexible living options with a bedroom, full bath, exercise room, updated kitchenette, and living space—ideal for an in-law suite. Upstairs, the spacious primary suite features two walk-in closets and an en-suite bath with a jetted tub, double vanity, and separate shower. Three additional bedrooms share an updated hall bath with double sinks. The oversized garage provides built-in shelving, cabinetry, and ample storage space. Recent upgrades throughout the home include new air conditioning units (2020), an upstairs furnace (2024), a heat pump water heater (2024), new PEX plumbing, a rebuilt septic cap, and an updated electrical system with 200-amp service, whole-home surge protection, and compliance with 2018 electrical codes. A whole-home water purification system, updated windows, lighting fixtures, window treatments (including plantation shutters on the front-facing windows), Nest thermostats and smoke alarms, and room-by-room temperature sensors add even more value. One of the home’s standout features is the solar system with Tesla Powerwalls, which provides 5.5 kW of solar power and 24 kWh of backup storage. Installed approximately five years ago and backed by a 30-year factory warranty, the system can power the home off-grid for short outages or continuously run critical loads. It also saves approximately $1,500 annually on energy costs. The garage includes two NEMA 1450 receptacles, perfect for EV charging or workshop use. With all these features and more, this home is poised to be the perfect setting for your family’s cherished memories for years to come!
Closed
$850,000
400 Davis Carnes Ln NW, Marietta, GA 30064
5beds
4,132sqft
Single Family Residence, Residential
Built in 1989
0.7 Acres Lot
$845,600 Zestimate®
$206/sqft
$3,968 Estimated rent
Home value
$845,600
$786,000 - $913,000
$3,968/mo
Zestimate® history
Owner options
List your home for rent
$3,968/mo
Rent Zestimate®
Find your next renter with Zillow Rental Manager. Plus, with online applications, you can quickly screen prospective tenants – for free.
$3,968/mo
Rent Zestimate®
Refinance and save
$5,083/mo
Est. payment
Refinancing to a lower rate could help reduce your monthly payments and save thousands over the life of the loan.
$5,083/mo
Est. payment
Explore your selling options
Work with a Zillow partner agent
Leverage their expertise and Zillow's premium Showcase listings to get your home seen by more buyers.
Get startedList with your own agent
Get your home in front of millions of buyers by listing it on Zillow.
Learn how to do itSell it yourself
Take full control of how buyers see your home on Zillow by listing For Sale by Owner (FSBO).
List your homeWhat's special
Scenic mountain viewsPeaceful fenced backyardBright sunroomWraparound front porchHardwood floor foyer entryNewer stainless steel appliancesElegant dining room
Zillow last checked:
Listing updated:
Listed by:
JANICE OVERBECK,
Keller Williams Realty Atl North,
STEFANIE Venable,
Keller Williams Realty Atl North
Bought with:
Scott Tufford, 174992
NorthGroup Real Estate
Source: FMLS GA,MLS#: 7609086
Facts & features
Interior
Bedrooms & bathrooms
- Bedrooms: 5
- Bathrooms: 4
- Full bathrooms: 3
- 1/2 bathrooms: 1
Rooms
- Room types: Basement, Dining Room, Family Room, Living Room, Sun Room, Exercise Room
Primary bedroom
- Features: In-Law Floorplan
- Level: In-Law Floorplan
Bedroom
- Features: In-Law Floorplan
Primary bathroom
- Features: Double Vanity, Separate Tub/Shower, Whirlpool Tub
Dining room
- Features: Separate Dining Room
Kitchen
- Features: Breakfast Room, Stone Counters, Cabinets Stain, Pantry, Eat-in Kitchen, Second Kitchen
Heating
- Forced Air, Natural Gas
Cooling
- Electric, Central Air, Ceiling Fan(s)
Appliances
- Included: Dryer, Dishwasher, Washer, Electric Range, Refrigerator, Microwave
- Laundry: Main Level, Laundry Room
Features
- Entrance Foyer, Bookcases, Double Vanity, Walk-In Closet(s), Crown Molding, Recessed Lighting, His and Hers Closets
- Flooring: Hardwood, Tile, Luxury Vinyl, Carpet
- Windows: Plantation Shutters
- Basement: Daylight,Exterior Entry,Finished Bath,Finished,Interior Entry,Full
- Number of fireplaces: 2
- Fireplace features: Basement, Living Room, Brick, Gas Log
- Common walls with other units/homes: No Common Walls
Interior area
- Total structure area: 4,132
- Total interior livable area: 4,132 sqft
Property
Parking
- Total spaces: 2
- Parking features: Garage Faces Side, Garage, Attached, Kitchen Level, Garage Door Opener, Driveway, Level Driveway
- Attached garage spaces: 2
- Has uncovered spaces: Yes
Accessibility
- Accessibility features: None
Features
- Levels: Three Or More
- Patio & porch: Deck, Front Porch, Wrap Around, Covered, Patio
- Exterior features: Rear Stairs, Rain Gutters
- Pool features: None
- Has spa: Yes
- Spa features: Bath, None
- Fencing: Back Yard,Fenced,Vinyl
- Has view: Yes
- View description: Other
- Waterfront features: None
- Body of water: None
Lot
- Size: 0.7 Acres
- Dimensions: 120x252x128x254
- Features: Private, Level, Back Yard, Front Yard, Landscaped
Details
- Additional structures: Other
- Parcel number: 20028800160
- Other equipment: Irrigation Equipment
- Horse amenities: None
Construction
Type & style
- Home type: SingleFamily
- Architectural style: Traditional
- Property subtype: Single Family Residence, Residential
Materials
- Frame
- Foundation: Slab
- Roof: Composition
Condition
- Resale
- New construction: No
- Year built: 1989
Utilities & green energy
- Electric: 220 Volts
- Sewer: Septic Tank
- Water: Public
- Utilities for property: Natural Gas Available, Electricity Available, Water Available, Cable Available
Green energy
- Energy efficient items: Thermostat
- Energy generation: Solar
Community & HOA
Community
- Features: None
- Security: Fire Alarm, Security System Owned, Carbon Monoxide Detector(s), Smoke Detector(s)
- Subdivision: None
HOA
- Has HOA: No
Location
- Region: Marietta
Financial & listing details
- Price per square foot: $206/sqft
- Tax assessed value: $777,550
- Annual tax amount: $7,386
- Date on market: 7/9/2025
- Cumulative days on market: 6 days
- Electric utility on property: Yes
- Road surface type: Paved
Price history
| Date | Event | Price |
|---|---|---|
| 9/12/2025 | Sold | $850,000+0.6%$206/sqft |
Source:  FMLS GA #7609086 Report a problem FMLS GA #7609086 Report a problem | ||
| 7/15/2025 | Pending sale | $845,000$205/sqft |
Source:  GAMLS #10560126 Report a problem GAMLS #10560126 Report a problem | ||
| 7/9/2025 | Listed for sale | $845,000+62.5%$205/sqft |
Source: FMLS GA #7609086 Report a problem | ||
| 6/7/2019 | Sold | $520,000-1.9%$126/sqft |
Source:  FMLS GA #6545691 Report a problem FMLS GA #6545691 Report a problem | ||
| 5/14/2019 | Pending sale | $530,000$128/sqft |
Source: Keller Williams Atlanta North #6545691 Report a problem | ||
| 5/2/2019 | Price change | $530,000+0%$128/sqft |
Source: Keller Williams Realty Atlanta North #6545691 Report a problem | ||
| 4/18/2019 | Price change | $529,900-1.9%$128/sqft |
Source: RE/MAX Unlimited #6512882 Report a problem | ||
| 4/8/2019 | Price change | $539,900-1.8%$131/sqft |
Source: RE/MAX Unlimited #6512882 Report a problem | ||
| 3/1/2019 | Listed for sale | $549,900$133/sqft |
Source: RE/MAX Unlimited #8535136 Report a problem | ||
Public tax history
| Year | Property taxes | Tax assessment |
|---|---|---|
| 2024 | $7,386 +7.9% | $311,020 |
| 2023 | $6,843 +33.8% | $311,020 +52.1% |
| 2022 | $5,114 | $204,464 |
| 2021 | $5,114 +14.4% | $204,464 +16.8% |
| 2020 | $4,471 +485.2% | $175,088 +62.5% |
| 2019 | $764 +0% | $107,756 +0.1% |
| 2018 | $764 | $107,648 +1.6% |
| 2017 | $764 -69.4% | $105,956 |
| 2016 | $2,499 +3.1% | $105,956 +5.6% |
| 2015 | $2,424 -0.6% | $100,324 |
| 2014 | $2,439 -0.6% | $100,324 |
| 2013 | $2,455 -0.6% | $100,324 |
| 2012 | $2,470 -0.2% | $100,324 |
| 2011 | $2,475 -10.1% | $100,324 -14.9% |
| 2010 | $2,753 | $117,940 |
| 2009 | $2,753 +4.2% | $117,940 |
| 2006 | $2,641 -7.4% | $117,940 -6.9% |
| 2005 | $2,852 +58.1% | $126,624 +56.2% |
| 2004 | $1,803 | $81,072 |
| 2003 | $1,803 -11.1% | $81,072 -10.7% |
| 2002 | $2,029 +39.3% | $90,764 +45.9% |
| 2001 | $1,457 -1.2% | $62,218 |
| 2000 | $1,474 | $62,218 |
Find assessor info on the county website
Neighborhood: 30064
Nearby homes
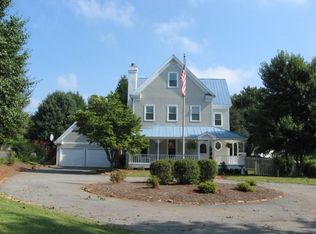
- $454,5004 bd3 ba2.5k sqft1644 Burnt Hickory Rd NW, Marietta, GA 30064Off Market
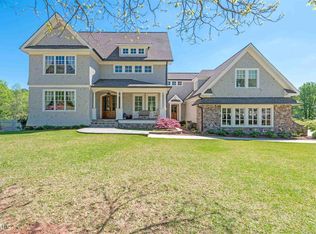
- $1,278,3004 bd6 ba4.8k sqft430 Davis Carnes Ln NW, Marietta, GA 30064Off Market
- $580,3002 bd1 ba1.2k sqft1670 Burnt Hickory Rd NW, Marietta, GA 30064Off Market
- $---- bd-- ba-- sqft1638 Burnt Hickory Rd NW, Marietta, GA 30064Off Market
- $864,9004 bd3 ba3.1k sqft1638 Burnt Hickory Rd, Marietta, GA 30064Off Market
- $377,3003 bd3 ba1.7k sqft403 Davis Carnes Ln, Marietta, GA 30064Off Market
- $883,6003 bd4 ba2.7k sqft440 Davis Carnes Ln NW, Marietta, GA 30064Off Market
- $694,0004 bd3 ba2.6k sqft1690 Burnt Hickory Rd NW, Marietta, GA 30064Off Market
Nearby schools
GreatSchools rating
- 5/10Hayes Elementary SchoolGrades: PK-5Distance: 2.6 mi
- 7/10Pine Mountain Middle SchoolGrades: 6-8Distance: 2.5 mi
- 9/10Kennesaw Mountain High SchoolGrades: 9-12Distance: 2.7 mi
Schools provided by the listing agent
- Elementary: Hayes
- Middle: Pine Mountain
- High: Kennesaw Mountain
Source: FMLS GA. This data may not be complete. We recommend contacting the local school district to confirm school assignments for this home.
Get a cash offer in 3 minutes
Find out how much your home could sell for in as little as 3 minutes with a no-obligation cash offer.
Estimated market value
$845,600
Get a cash offer in 3 minutes
Find out how much your home could sell for in as little as 3 minutes with a no-obligation cash offer.
Estimated market value
$845,600
- Georgia
- Cobb County
- Marietta
- 30064
- 400 Davis Carnes Ln NW
Nearby cities
Nearby neighborhoods
Nearby zip codes
Other Marietta Topics
