Skip main navigation
For sale
  • Price cut: $10K (6/11)
    $585,000

    400 Deb Ln, Warminster, PA 18974

    3beds
    1,900sqft
    : 
    Loading
    Get pre-qualified
    Single Family Residence
    Built in 1962
    0.29 Acres Lot
    $579,900 Zestimate®
    $308/sqft
    $-- HOA

    What's special

    One-car garage with storageIn-ground poolModern wall-mounted vanityLarge backyardImpressive modern upgrades throughoutEuropean-style vanityBeautifully renovated bathroom
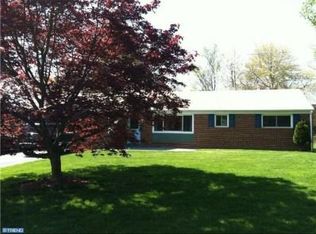
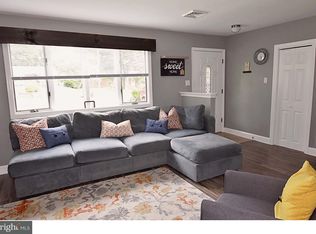
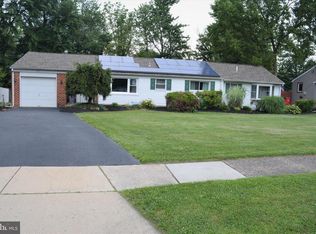
    Welcome to this beautiful 3-bedroom, 2-bath home on a quiet street, featuring impressive modern upgrades throughout that you won't find today in new construction homes. From the moment you enter, you’ll notice the attention to detail and high-quality finishes that make this home truly move-in ready. Enjoy an open-concept layout with 9-foot ceilings, professionally painted walls, Pergo flooring, and recessed lighting, creating a bright and inviting atmosphere. The bathrooms showcase elegant tile work and contemporary design. The stunning kitchen is the centerpiece of the home, offering abundant cabinetry with soft-close drawers, granite countertops, stainless steel appliances, a sleek range hood, and a stylish backsplash. It flows seamlessly into a spacious family room with a charming brick fireplace—perfect for both everyday living and entertaining. Step outside through sliding doors to a large backyard featuring an in-ground pool, ideal for relaxing or hosting during the summer months. The primary bedroom also offers private access to the pool through its own sliding door, adding a touch of luxury. The spa-like primary bathroom features a tiled shower, soaking tub, and modern wall-mounted vanity. Two additional bedrooms offer ample closet space and share a beautifully renovated bathroom with a tiled shower and European-style vanity. Additional highlights include a one-car garage with storage, enclosed front porch, anderson windows, encapsulated crawl space with 2 sump pumps, and separate laundry hookup. This home truly has it all—style, comfort, and location. Pack your bags and start living the dream!
    57 days
    |
    1,844
    |
    117
    |

    Zillow last checked:

    Listing updated:

    Listed by:

    Albert Geht 267-252-8341,

    Real Estate Connect LLC 2154374300

    Source: Bright MLS,MLS#: PABU2120380MLS Logo

    Loading...

      Facts & features

      Interior

      Bedrooms & bathrooms
      • Bedrooms: 3
      • Bathrooms: 2
      • Full bathrooms: 2
      • Main level bathrooms: 2
      • Main level bedrooms: 3
      Basement
      • Area: 0
      Heating
      • Forced Air, Natural Gas
      Cooling
      • Central Air, Electric
      Appliances
      • Included: Gas Water Heater
      Features
      • Has basement: No
      • Has fireplace: No
      Interior area
      • Total structure area: 1,900
      • Total interior livable area: 1,900 sqft
      • Finished area above ground: 1,900
      • Finished area below ground: 0

      Property

      Parking
      • Total spaces: 1
      • Parking features: Garage Door Opener, Storage, Attached, Driveway
      • Attached garage spaces: 1
      • Has uncovered spaces: Yes
      Accessibility
      • Accessibility features: None
      Features
      • Levels: One
      • Stories: 1
      • Has private pool: Yes
      • Pool features: In Ground, Private
      Lot
      • Size: 0.29 Acres
      • Dimensions: 86.00 x 147.00
      Details
      • Additional structures: Above Grade, Below Grade
      • Parcel number: 49026193
      • Zoning: R2
      • Special conditions: Standard

      Construction

      Type & style
      • Home type: SingleFamily
      • Architectural style: Contemporary
      • Property subtype: Single Family Residence
      Materials
      • Frame
      • Foundation: Crawl Space
      Condition
      • Excellent
      • New construction: No
      • Year built: 1962
      • Major remodel year: 2026

      Utilities & green energy

      • Sewer: Public Sewer
      • Water: Public

      Community & HOA

      Community
      • Subdivision: None Available
      HOA
      • Has HOA: No
      Location
      • Region: Warminster
      • Municipality: WARMINSTER TWP

      Financial & listing details

      • Price per square foot: $308/sqft
      • Tax assessed value: $26,800
      • Annual tax amount: $5,840
      • Date on market: 5/10/2026
      • Listing agreement: Exclusive Agency
      • Listing terms: Conventional
      • Inclusions: Refrigerator
      • Ownership: Fee Simple

        Estimated market value

        $579,900

        $551,000 - $609,000

        $3,147/mo

        Price history

        DateEventPrice
        6/11/2026Price change$585,000-1.7%$308/sqft
        Source: Bright MLS #PABU2120380 Report a problem
        6/3/2026Price change$595,000-0.8%$313/sqft
        Source: Bright MLS #PABU2120380 Report a problem
        5/10/2026Listed for sale$599,900+106.9%$316/sqft
        Source: Bright MLS #PABU2120380 Report a problem
        9/5/2025Sold$290,000$153/sqft
        Source: Public Record Report a problem

        Public tax history

        YearProperty taxesTax assessment
        2025$5,840 $26,800
        2024$5,840 +6.5%$26,800
        2023$5,482 +2.2%$26,800
        2022$5,365 +2.4%$26,800
        2021$5,240 +1.4%$26,800
        2020$5,167 +8.2%$26,800
        2018$4,775 +3%$26,800
        2017$4,635 $26,800
        2016$4,635 +2.1%$26,800
        2015$4,539 $26,800
        2014$4,539 $26,800
        2013-- $26,800
        2012-- $26,800
        2011-- $26,800
        2010-- $26,800
        2009-- $26,800
        2008-- $26,800
        2007-- $26,800
        2006-- $26,800
        2005-- $26,800 +300%
        2004-- $6,700
        2003-- $6,700
        2002-- $6,700
        2000-- $6,700

        Find assessor info on the county website

        Monthly payment

        Est. payment

        Payment breakdown

        Explore the cost of this home by adjusting the details. Changes won't be saved.
        All calculations are estimates and provided by Zillow, Inc. for informational purposes only. Actual amounts may vary.
        HOA fees may include property taxes on listings classified as Co-Ops. Contact the listing agent and/or owner for fee details.
        Mortgage interest rates are dependent on a number of factors, including credit score, down payment, and repayment length. Interest rate data provided by Zillow Group Marketplace, Inc. as of 1/1/1970 from various mortgage lenders with which we have lead or other similar arrangements; the Estimated Payment is an average of those rates.
        See how much you could borrow to make a competitive offer.

        Climate risks

        Neighborhood: Warminster Heights

        Getting around

        28 / 100
        Car-Dependent
        38 / 100
        Somewhat Bikeable

        Nearby schools

        GreatSchools rating
        Schools provided by the listing agent
        • District: Centennial

        Source: Bright MLS. This data may not be complete. We recommend contacting the local school district to confirm school assignments for this home.

        A local agent can set up tours, give advice and negotiate with sellers.

        Browse local experts

        Similar homes

        Skip to the end of the carouselSkip to the beginning of the carousel