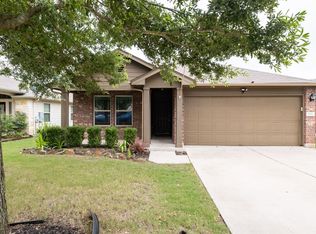
Welcome to 400 Debora Drive, a stunning two-story home in the heart of Georgetown that offers the perfect balance of space, comfort, and charm. With 3 bedrooms, 2.5 bathrooms, and multiple living areas, this home provides the flexibility today's lifestyle demands. From the moment you arrive, you'll notice the attractive curb appeal, inviting entryway, and a large front lawn shaded by mature trees. Step inside to soaring ceilings and a front living room filled with natural light from tall windows, creating a warm and welcoming first impression. The open flow of the main level makes entertaining a breeze, with a second living space that opens to the dining area and kitchen. The kitchen is well-appointed with stainless steel appliances, plentiful cabinet space, a large pantry, and generous countertops, making meal prep and hosting effortless. Upstairs, the spacious primary suite is a true retreat. Featuring two walk-in closets and a beautifully updated en-suite bathroom with a large walk-in shower and modern finishes, it's the perfect spot to unwind at the end of the day. The backyard is designed for both relaxation and fun. A covered patio provides shade for outdoor dining and lounging, while the expansive lawn offers plenty of room for pets or play. Gather around the firepit on cool evenings or take advantage of the included storage shed for hobbies, tools, or extra storage needs. Additional highlights include a full guest bathroom upstairs, a convenient half bath downstairs, a laundry room located off the main living area, and a spacious two-car garage. This home is located in a well-established neighborhood close to schools, shopping, dining, and major roadways, making daily life convenient and enjoyable. With its thoughtful layout, abundant natural light, and inviting outdoor space, 400 Debora Drive is more than just a house it's a place you'll be proud to call home.
House for rent
Singlefamily
Available Sun Nov 15 2026
Cats, dogs OK
Air conditioner, central air
Electric dryer hookup laundry
4 Attached garage spaces parking
Natural gas
What's special
Inviting entrywayAbundant natural lightInviting outdoor spaceAttractive curb appealSoaring ceilingsGenerous countertopsTwo walk-in closets
- 5 days |
- -- |
- -- |
Zillow last checked:
Listing updated:
Travel times

Let’s turn your rent into credit progress
Build credit history with every on-time payment and get credit for the payment you’re already making.
Facts & features
Interior
Bedrooms & bathrooms
- Bedrooms: 3
- Bathrooms: 3
- Full bathrooms: 2
- 1/2 bathrooms: 1
Heating
- Natural Gas
Cooling
- Air Conditioner, Central Air
Appliances
- Included: Dishwasher, Electric Range, Garbage Disposal, Microwave Oven, Oven, Refrigerator, Stainless Steel Appliance(s), Washer Dryer Hookups, Water Softener, Water Softener Owned
- Laundry: Electric Dryer Hookup, Hookups, Inside, Lower Level, Washer Hookup
Features
- Ceiling Fan(s), Ceiling Fan(s), Electric Dryer Hookup, French Doors, Granite Counters, Kitchen Island, Multiple Dining Areas, Multiple Living Areas, Open Floorplan, Pantry, Pantry, Vaulted Ceiling(s), Washer Hookup
- Flooring: Laminate, No Carpet, Tile
- Has fireplace: Yes
Interior area
- Total interior livable area: 1,636 sqft
Property
Parking
- Total spaces: 4
- Parking features: Attached, Driveway, Garage, Open, Private
- Has attached garage: Yes
- Has uncovered spaces: Yes
- Details: Contact manager
Features
- Stories: 2
- Exterior features: Cluster Mailbox, Common Grounds, French Doors, Garden, Multiple Dining Areas, Multiple Living Areas, Playground, Private Yard, Sprinkler - Automatic, Trees-Medium (20 Ft - 40 Ft), Trees-Small (under 20 Ft)
- Pool features: Contact manager
- View description: Contact manager
Lot
- Features: Corner Lot, Garden
Details
- Additional structures: Garage(s)
- Parcel number: R20991600020046
Construction
Type & style
- Home type: SingleFamily
- Property subtype: SingleFamily
Materials
- Roof: Composition,Shake Shingle
Condition
- Year built: 1996
Community & HOA
Community
- Features: Park, Playground, Sidewalks
Location
- Region: Georgetown
Financial & listing details
- Lease term: Negotiable
Nearby apartments for rent



Price history
| Date | Event | Price |
|---|---|---|
| 10/7/2026 | Listed for rent | $2,100$1/sqft |
Source: Unlock MLS #1975824 Report a problem | ||
| 10/3/2025 | Listing removed | $2,100$1/sqft |
Source: Unlock MLS #9792719 Report a problem | ||
| 9/18/2025 | Price change | $2,100-2.3%$1/sqft |
Source: Unlock MLS #9792719 Report a problem | ||
| 9/5/2025 | Listed for rent | $2,150$1/sqft |
Source: Unlock MLS #9792719 Report a problem | ||
| 7/12/2022 | Sold | -- |
Source: Agent Provided Report a problem | ||
| 6/19/2022 | Pending sale | $425,000$260/sqft |
Source:  Unlock MLS #5634460 Report a problem Unlock MLS #5634460 Report a problem | ||
| 6/14/2022 | Contingent | $425,000$260/sqft |
Source: Unlock MLS #5634460 Report a problem | ||
| 6/9/2022 | Listed for sale | $425,000+28.8%$260/sqft |
Source: Unlock MLS #5634460 Report a problem | ||
| 7/28/2021 | Listing removed | -- |
Source: Unlock MLS #2368806 Report a problem | ||
| 7/26/2021 | Price change | $330,000+0.3%$202/sqft |
Source: Unlock MLS #2368806 Report a problem | ||
| 7/16/2021 | Listed for sale | $329,000+64.6%$201/sqft |
Source: Unlock MLS #2368806 Report a problem | ||
| 4/14/2016 | Sold | -- |
Source:  Central Texas MLS #307238 Report a problem Central Texas MLS #307238 Report a problem | ||
| 6/1/2015 | Listing removed | $199,900$122/sqft |
Source: Keller Williams - Austin SW #9368085 Report a problem | ||
| 4/2/2015 | Pending sale | $199,900$122/sqft |
Source: Keller Williams - Austin SW #9368085 Report a problem | ||
| 4/2/2015 | Listed for sale | $199,900+2.3%$122/sqft |
Source: Keller Williams - Austin SW #9368085 Report a problem | ||
| 3/6/2015 | Sold | -- |
Source: Agent Provided Report a problem | ||
| 2/3/2015 | Pending sale | $195,500$119/sqft |
Source: Austin Southwest #9368085 Report a problem | ||
| 1/17/2015 | Price change | $195,500-2.2%$119/sqft |
Source: Austin Southwest #9368085 Report a problem | ||
| 8/15/2014 | Listed for sale | $199,900+15.5%$122/sqft |
Source: Keller Williams - Austin Southwest #9368085 Report a problem | ||
| 6/13/2013 | Listing removed | $173,000$106/sqft |
Source: CENTURY 21 HSK & Associates #9190049 Report a problem | ||
| 4/20/2013 | Price change | $173,000-1.1%$106/sqft |
Source: Century 21 HS & Associates #9190049 Report a problem | ||
| 1/30/2013 | Listed for sale | $174,900$107/sqft |
Source: Assist 2 Sell, Buyers & Sellers Preferred Realty #6869971 Report a problem | ||