Stately brick Cape Cod nestled in one of Akron’s most desirable neighborhoods. This 4 bed, 3.5 bath home offers over 4290 sq.ft. of living space blending quality craftsmanship with charm. Impressive chef’s kitchen outfitted with Gaggenau appliances, Traulsen commercial refrigerator/freezer ensures performance & style. Custom backsplash adds a distinctive design while the cabinetry is crafted with purposeful details for exceptional functionality. Center island provides prep space with cabinets for storage. Charming dining room flows off kitchen where fireplace serves as a focal point while hardwood floors, paneling & stately ceiling beams add architectural interest. French doors provide separation from office with built-in shelving for working from home or a quiet retreat. Expansive living room is anchored by a fireplace & flanked by built-ins. Windows with plantation shutters fill the room with natural light & great views. First floor primary bedroom offers ample closet space, en suite bath with walk-in shower & bathtub for comfort & convenience. Vaulted ceiling with wood beams & brick wall enhance the rooms character. Two add'l generously sized bedrooms share full bath. Second level offers oversized bedroom that boasts a second room & full bath with flexibility to serve as guest suite, media room, or playroom. Finished lower level with rec room exudes warmth with wood paneling & a bar styled as an English pub. Bathroom & laundry finish the lower level. Step outside to your private oasis. Beautiful in-ground pool surrounded by mature trees & manicured landscaping create a serene setting for entertaining or relaxation. Covered deck & patio enhanced by wood burning oven create space for outdoor dining & entertaining. Green space around pool provides room for outdoor activities & a shed for storage. Detailed landscaping & mature flowerbeds provide exceptional curb appeal. Estate also has a condo for sale in Naples area. Buyer has option of purchasing both as a package
Closed
$505,000
400 Delaware Ave, Akron, OH 44303
4beds
4,292sqft
Single Family Residence
Built in 1951
0.89 Acres Lot
$722,400 Zestimate®
$118/sqft
$4,151 Estimated rent
Home value
$722,400
$643,000 - $816,000
$4,151/mo
Zestimate® history
Owner options
List your home for rent
$4,151/mo
Rent Zestimate®
Find your next renter with Zillow Rental Manager. Plus, with online applications, you can quickly screen prospective tenants – for free.
$4,151/mo
Rent Zestimate®
Refinance and save
$3,586/mo
Est. payment
Refinancing to a lower rate could help reduce your monthly payments and save thousands over the life of the loan.
$3,586/mo
Est. payment
Explore your selling options
Work with a Zillow partner agent
Leverage their expertise and Zillow's premium Showcase listings to get your home seen by more buyers.
Get startedList with your own agent
Get your home in front of millions of buyers by listing it on Zillow.
Learn how to do itSell it yourself
Take full control of how buyers see your home on Zillow by listing For Sale by Owner (FSBO).
List your homeWhat's special
In-ground poolQuality craftsmanshipManicured landscapingCovered deckOversized bedroomCurb appealDesirable neighborhood
Zillow last checked:
Listing updated:
Listed by:
Julie A Boyle 330-730-6290 julieboyle@howardhanna.com,
Howard Hanna,
Beth Dearth 330-860-0726,
Howard Hanna
Bought with:
Helen Gisewhite, 362904
Howard Hanna
Source: MLS Now,MLS#: 5147518Originating MLS: Akron Cleveland Association of REALTORS
Facts & features
Interior
Bedrooms & bathrooms
- Bedrooms: 4
- Bathrooms: 4
- Full bathrooms: 3
- 1/2 bathrooms: 1
- Main level bathrooms: 2
- Main level bedrooms: 3
Primary bedroom
- Description: Flooring: Carpet
- Features: Vaulted Ceiling(s), Walk-In Closet(s), Window Treatments
- Level: First
- Dimensions: 27 x 14
Bedroom
- Description: Flooring: Carpet
- Features: Bookcases, Built-in Features, Window Treatments
- Level: First
- Dimensions: 12 x 13
Bedroom
- Description: Flooring: Carpet
- Features: Window Treatments
- Level: First
- Dimensions: 12 x 13
Bedroom
- Description: Flooring: Carpet
- Level: Second
- Dimensions: 52 x 14
Primary bathroom
- Description: Flooring: Ceramic Tile
- Level: First
- Dimensions: 10 x 12
Bathroom
- Description: Flooring: Carpet
- Features: Window Treatments
- Level: Second
- Dimensions: 11 x 14
Bathroom
- Description: Flooring: Ceramic Tile
- Level: First
- Dimensions: 5 x 12
Dining room
- Description: Flooring: Hardwood
- Features: Beamed Ceilings, Fireplace
- Level: First
- Dimensions: 13 x 18
Kitchen
- Description: Flooring: Hardwood,Wood
- Features: Built-in Features, Window Treatments
- Level: First
- Dimensions: 18 x 17
Laundry
- Description: Flooring: Linoleum
- Level: Lower
- Dimensions: 16 x 15
Living room
- Description: Flooring: Carpet
- Features: Bookcases, Built-in Features, Fireplace, Window Treatments
- Level: First
- Dimensions: 18 x 38
Office
- Description: Flooring: Carpet
- Features: Bookcases
- Level: First
- Dimensions: 13 x 19
Recreation
- Description: Flooring: Carpet
- Features: Wet Bar, Bookcases, Built-in Features, Fireplace, Bar
- Level: Lower
- Dimensions: 19 x 34
Heating
- Forced Air, Gas
Cooling
- Central Air
Appliances
- Included: Cooktop, Dryer, Dishwasher, Disposal, Microwave, Refrigerator
- Laundry: In Basement
Features
- Beamed Ceilings, Bookcases, Built-in Features, Crown Molding, Kitchen Island, Storage, Vaulted Ceiling(s), Bar, Walk-In Closet(s), Jetted Tub
- Basement: Finished,Storage Space,Walk-Out Access
- Number of fireplaces: 3
- Fireplace features: Dining Room, Living Room
Interior area
- Total structure area: 4,292
- Total interior livable area: 4,292 sqft
- Finished area above ground: 3,547
- Finished area below ground: 745
Property
Parking
- Parking features: Garage, Garage Door Opener, Paved, Water Available
- Garage spaces: 2
Features
- Levels: Two
- Stories: 2
- Has private pool: Yes
- Pool features: Heated, In Ground
Lot
- Size: 0.89 Acres
- Features: Back Yard, Flat, Front Yard, Level, Private
Details
- Additional structures: Shed(s)
- Parcel number: 6817374
- Special conditions: Estate
Construction
Type & style
- Home type: SingleFamily
- Architectural style: Cape Cod
- Property subtype: Single Family Residence
Materials
- Brick
- Roof: Slate
Condition
- Year built: 1951
Utilities & green energy
- Sewer: Public Sewer
- Water: Public
Community & HOA
Community
- Security: Security System, Smoke Detector(s)
- Subdivision: Delaware Heights
HOA
- Has HOA: No
Location
- Region: Akron
Financial & listing details
- Price per square foot: $118/sqft
- Tax assessed value: $477,370
- Annual tax amount: $8,584
- Date on market: 12/23/2025
- Cumulative days on market: 126 days
- Listing agreement: Exclusive Right To Sell
- Listing terms: Cash,Conventional
Price history
| Date | Event | Price |
|---|---|---|
| 12/23/2025 | Sold | $505,000-8%$118/sqft |
Source: Public Record Report a problem | ||
| 9/22/2025 | Contingent | $549,000$128/sqft |
Source: MLS Now #5147518 Report a problem | ||
| 8/12/2025 | Listed for sale | $549,000$128/sqft |
Source: MLS Now #5147518 Report a problem | ||
Public tax history
| Year | Property taxes | Tax assessment |
|---|---|---|
| 2025 | $10,947 +2.2% | $167,080 |
| 2024 | $10,716 +20.6% | $167,080 |
| 2023 | $8,888 -10.6% | $167,080 +13.3% |
| 2022 | $9,938 -0.1% | $147,445 |
| 2021 | $9,948 | $147,445 |
| 2020 | -- | $147,445 +12.6% |
| 2019 | $9,586 +1.1% | $130,890 |
| 2018 | $9,478 +4% | $130,890 |
| 2017 | $9,112 | $130,890 +5.9% |
| 2016 | $9,112 | $123,560 |
| 2015 | $9,112 +0.8% | $123,560 |
| 2014 | $9,038 -0.4% | $123,560 -2.8% |
| 2013 | $9,076 +0.6% | $127,080 |
| 2012 | $9,022 +15.2% | $127,080 +0% |
| 2011 | $7,834 -3.1% | $127,078 -7.7% |
| 2010 | $8,086 | $137,708 |
| 2009 | -- | $137,708 |
| 2008 | $8,277 +8.3% | $137,708 +3.3% |
| 2007 | $7,646 +0.7% | $133,354 |
| 2006 | $7,590 +18.8% | $133,354 |
| 2005 | $6,388 | $133,354 +11.7% |
| 2004 | -- | $119,361 |
| 2003 | $5,786 -0.7% | $119,361 |
| 2002 | $5,826 +0.9% | $119,361 +11.5% |
| 2001 | $5,776 +16.9% | $107,045 |
| 2000 | $4,942 | $107,045 |
Find assessor info on the county website
Neighborhood: Northwest Akron
Nearby homes
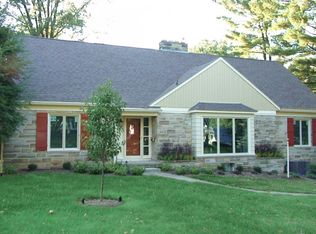
- $540,7004 bd4 ba2.7k sqft394 Delaware Ave, Akron, OH 44303Off Market
- $436,7004 bd3 ba2.3k sqft834 Mentor Rd, Akron, OH 44303Off Market
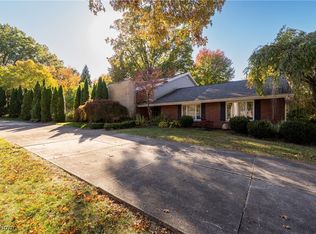
- $420,0004 bd5 ba4.4k sqft430 Delaware Ave, Akron, OH 44303Sold
- $567,9006 bd8 ba4k sqft850 Mentor Rd, Akron, OH 44303Off Market
- $395,7005 bd3 ba2.1k sqft386 Delaware Ave, Akron, OH 44303Off Market
- $426,5004 bd3 ba2.7k sqft860 Mentor Rd, Akron, OH 44303Off Market
- $447,2004 bd3 ba2.7k sqft376 Delaware Ave, Akron, OH 44303Off Market
- $573,1003 bd5 ba2.4k sqft405 Delaware Ave, Akron, OH 44303Off Market
Nearby schools
GreatSchools rating
- 6/10King Community Learning CenterGrades: K-5Distance: 0.3 mi
- 4/10Litchfield Community Learning CenterGrades: 6-8Distance: 1.2 mi
- 6/10Firestone High SchoolGrades: 9-12Distance: 1.2 mi
Schools provided by the listing agent
- District: Akron CSD - 7701
Source: MLS Now. This data may not be complete. We recommend contacting the local school district to confirm school assignments for this home.
Get a cash offer in 3 minutes
Find out how much your home could sell for in as little as 3 minutes with a no-obligation cash offer.
Estimated market value
$722,400
Get a cash offer in 3 minutes
Find out how much your home could sell for in as little as 3 minutes with a no-obligation cash offer.
Estimated market value
$722,400
- Ohio
- Summit County
- Akron
- 44303
- Northwest Akron
- 400 Delaware Ave
