Skip main navigation
Sold for $598,000
  • $598,000

    400 Dog Pen Ct., Myrtle Beach, SC 29588

    5beds
    3,531sqft
    Single Family Residence
    Built in 2008
    0.5 Acres Lot
    $597,700 Zestimate®
    $169/sqft
    $3,210 Estimated rent

    Home value

    $597,700

    $568,000 - $628,000

    $3,210/mo

    Zestimate® history
    Loading
    Loading...

    Owner options

    List your home for rent

    $3,210/mo

    Rent Zestimate®

    Find your next renter with Zillow Rental Manager. Plus, with online applications, you can quickly screen prospective tenants – for free.

    Learn more

    $3,210/mo

    Rent Zestimate®

    Refinance and save

    $2,795/mo

    Est. payment

    Refinancing to a lower rate could help reduce your monthly payments and save thousands over the life of the loan.

    See today's rates

    $2,795/mo

    Est. payment

    Explore your selling options

    Work with a Zillow partner agent

    Leverage their expertise and Zillow's premium Showcase listings to get your home seen by more buyers.

    Get started

    List with your own agent

    Get your home in front of millions of buyers by listing it on Zillow.

    Learn how to do it

    Sell it yourself

    Take full control of how buyers see your home on Zillow by listing For Sale by Owner (FSBO).

    List your home

    What's special

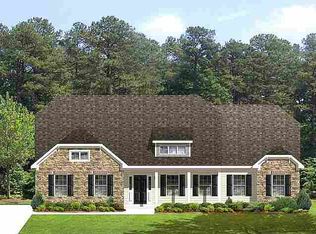
    Welcome to this beautiful 5-bedroom, 2.5-bath home located in a desirable gated lakefront community on Dog Pen Court. With beautiful brick accents, striking gable roofline and a welcoming columned front porch, this home offers timeless curb appeal and exceptional features throughout. Step inside to soaring 19-foot vaulted ceilings, a dramatic staircase with curved railings, French doors leading into a private study and luxury vinyl plank flooring that flows through the main living areas. The open-concept floor plan allows you to enjoy the spacious kitchen while entertaining guests in the living room. The Chef's kitchen features granite countertops, a double stainless sink, cherry wood cabinetry, Whirlpool double wall ovens, drop in smooth top range, pull-out pantry drawers, tile flooring, a breakfast bar, recessed lighting, and a bright breakfast nook with a bay window. A triple pendant light beautifully highlights the center island. The living room offers vaulted ceilings, luxury vinyl plank flooring, a ceiling fan, and opens seamlessly into the Carolina room showcasing a vented propane gas logs white mantle fireplace with marble accents. The spacious first floor primary suite features a tray ceiling, crown molding, chair rail, base molding and a walk-in cedar closet. The primary bath includes dual sinks with wood cabinetry, tile flooring, a water closet, walk-in tile shower, a Haven Premier Care walk-in tub and linen closet. Upstairs you'll find four generously sized bedrooms, double linen closets, and a full bath with tub/shower combination. Outdoor living is truly exceptional. Enjoy the heated Gunite saltwater pool installed in 2024, complete with spa area and app-controlled settings. The cool pebble surface decking is ideal for lounging and entertaining. The backyard also features private vinyl fencing, turf grass play area, lakefront seawall, and peaceful fountain views. Additional upgrades include a Three-car garage with attic storage and exterior access door, EV charging station, a 200-amp service panel, solar panels, and AC ultraviolet air purification system. This incredible lakefront home combines luxury, comfort and modern efficiency- a rare opportunity you don't want to miss.

    Zillow last checked:

    Listing updated:

    Listed by:

    Teresa W Cagle Cell:843-833-2156,

    The Litchfield Company Real Estate,

    Gracen Cagle 843-833-0722,

    The Litchfield Company Real Estate

    Bought with:

    Teresa W Cagle, 5128

    The Litchfield Company Real Estate

    Source: CCAR,MLS#: 2603715MLS LogoOriginating MLS: Coastal Carolinas Association of Realtors

    Facts & features

    Interior

    Bedrooms & bathrooms
    • Bedrooms: 5
    • Bathrooms: 3
    • Full bathrooms: 2
    • 1/2 bathrooms: 1
    Primary bedroom
    • Features: Tray Ceiling(s), Ceiling Fan(s), Main Level Primary, Walk-In Closet(s)
    • Level: First
    • Dimensions: 19.3x16.10
    Bedroom 1
    • Level: Second
    • Dimensions: 13.8x16.6
    Bedroom 2
    • Level: Second
    • Dimensions: 12.9x11.11
    Bedroom 3
    • Level: Second
    • Dimensions: 16.4x10.10
    Primary bathroom
    • Features: Bathtub, Dual Sinks, Separate Shower
    Dining room
    • Features: Separate/Formal Dining Room
    • Dimensions: 15.11x12.7
    Kitchen
    • Features: Breakfast Bar, Breakfast Area, Kitchen Island, Pantry, Stainless Steel Appliances, Solid Surface Counters
    • Dimensions: 13.6x15
    Living room
    • Features: Ceiling Fan(s), Vaulted Ceiling(s)
    • Dimensions: 22.3x19
    Other
    • Features: Bedroom on Main Level, Entrance Foyer, Library, Utility Room
    Heating
    • Central, Electric, Propane, Solar
    Cooling
    • Central Air
    Appliances
    • Included: Double Oven, Dishwasher, Disposal, Microwave, Range, Refrigerator
    • Laundry: Washer Hookup
    Features
    • Attic, Bathtub, Tray Ceiling(s), Ceiling Fan(s), Dual Sinks, Fireplace, Main Level Primary, Pull Down Attic Stairs, Permanent Attic Stairs, Split Bedrooms, Separate Shower, Walk-In Closet(s), Window Treatments, Breakfast Bar, Bedroom on Main Level, Breakfast Area, Entrance Foyer, Kitchen Island, Stainless Steel Appliances, Solid Surface Counters
    • Flooring: Luxury Vinyl, Luxury VinylPlank, Tile, Vinyl, Wood
    • Doors: Insulated Doors
    • Windows: Window Treatments
    • Attic: Pull Down Stairs,Permanent Stairs
    • Has fireplace: Yes
    Interior area
    • Total structure area: 4,487
    • Total interior livable area: 3,531 sqft

    Property

    Parking
    • Total spaces: 3
    • Parking features: Attached, Three Car Garage, Garage, Garage Door Opener
    • Attached garage spaces: 3
    Features
    • Levels: Two
    • Stories: 2
    • Patio & porch: Front Porch, Patio
    • Exterior features: Fence, Hot Tub/Spa, Pool, Patio
    • Has private pool: Yes
    • Pool features: Community, In Ground, Outdoor Pool, Private
    • Has spa: Yes
    • Spa features: Hot Tub
    • Has view: Yes
    • View description: Lake
    • Has water view: Yes
    • Water view: Lake
    • Waterfront features: Pond
    Lot
    • Size: 0.50 Acres
    • Dimensions: 110 x 201 x 109 x 201
    • Features: Lake Front, Outside City Limits, Pond on Lot, Rectangular, Rectangular Lot
    Details
    • Additional parcels included: ,
    • Parcel number: 42805030021
    • Zoning: Res
    • Special conditions: None

    Construction

    Type & style
    • Home type: SingleFamily
    • Architectural style: Traditional
    • Property subtype: Single Family Residence
    Materials
    • Masonry, Vinyl Siding
    • Foundation: Slab
    Condition
    • Resale
    • Year built: 2008
    Details
    • Warranty included: Yes

    Utilities & green energy

    • Water: Public
    • Utilities for property: Electricity Available, Sewer Available, Water Available
    Green energy
    • Energy efficient items: Doors, Solar Panel(s), Windows
    • Energy generation: Solar

    Community & neighborhood

    Security
    • Security features: Gated Community, Smoke Detector(s)
    Community
    • Community features: Gated, Pool
    Location
    • Region: Myrtle Beach
    • Subdivision: Hunt Club At Hunters Ridge Plantation

    HOA & financial

    HOA
    • Has HOA: Yes
    • HOA fee: $87 monthly
    • Amenities included: Gated
    • Services included: Common Areas, Pool(s)

    Price history

    DateEventPrice
    4/2/2026Sold$598,000-8%$169/sqft
    Source: CCAR #2603715 Report a problem
    2/18/2026Listing removed$650,000$184/sqft
    Source: CCAR #2603715 Report a problem
    2/11/2026Listed for sale$650,000+14.5%$184/sqft
    Source: CCAR #2603715 Report a problem
    12/5/2025Sold$567,839-9.1%$161/sqft
    Source: CCAR #2523458 Report a problem
    10/23/2025Contingent$625,000$177/sqft
    Source: CCAR #2523458 Report a problem
    9/25/2025Listed for sale$625,000$177/sqft
    Source: CCAR #2523458 Report a problem
    9/17/2025Listing removed$625,000$177/sqft
    Source: CCAR #2513931 Report a problem
    8/26/2025Price change$625,000-3.7%$177/sqft
    Source: CCAR #2513931 Report a problem
    7/31/2025Price change$649,000-2.4%$184/sqft
    Source: CCAR #2513931 Report a problem
    7/8/2025Price change$665,000-2.9%$188/sqft
    Source: CCAR #2513931 Report a problem
    6/24/2025Price change$685,000-1.3%$194/sqft
    Source: CCAR #2513931 Report a problem
    6/5/2025Listed for sale$694,000-0.1%$197/sqft
    Source: CCAR #2513931 Report a problem
    6/4/2025Listing removed$695,000$197/sqft
    Source: CCAR #2502651 Report a problem
    5/26/2025Price change$695,000-3.5%$197/sqft
    Source: CCAR #2502651 Report a problem
    5/6/2025Price change$720,000-3.1%$204/sqft
    Source: CCAR #2502651 Report a problem
    4/16/2025Price change$743,000-0.9%$210/sqft
    Source: CCAR #2502651 Report a problem
    3/13/2025Price change$750,000-2.6%$212/sqft
    Source: CCAR #2502651 Report a problem
    2/25/2025Price change$770,000-1.3%$218/sqft
    Source: CCAR #2502651 Report a problem
    2/3/2025Listed for sale$780,000+129.4%$221/sqft
    Source: CCAR #2502651 Report a problem
    12/9/2011Listing removed$340,000$96/sqft
    Source: Coastal Real Estate Pros #1020817 Report a problem
    12/8/2011Listed for sale$340,000+51.1%$96/sqft
    Source: Coastal Real Estate Pros #1020817 Report a problem
    10/19/2011Sold$225,000-5.5%$64/sqft
    Source: Public Record Report a problem
    6/22/2011Sold$238,000+64.3%$67/sqft
    Source: Public Record Report a problem
    11/14/2007Sold$144,900$41/sqft
    Source: Public Record Report a problem

    Public tax history

    YearProperty taxesTax assessment
    2025$1,527 -2.9%$391,025
    2024$1,573 +10.5%$391,025 +15%
    2023$1,424 +3.5%$340,021
    2022$1,376 -2.9%$340,021
    2021$1,417 +15.4%--
    2020$1,228 --
    2019-- --
    2018$1,104 $11,820 -0.1%
    2017-- $11,827
    2016-- $11,827
    2015-- $11,827
    2014$1,111 $11,827
    2013-- --
    2012-- --
    2010-- $16,182 -20%
    2009-- $20,220 +149.6%
    2008-- $8,100 +25.3%
    2007-- $6,462

    Find assessor info on the county website

    Neighborhood: 29588

    Nearby schools

    GreatSchools rating
    Schools provided by the listing agent
    • Elementary: Forestbrook Elementary School
    • Middle: Forestbrook Middle School
    • High: Socastee High School

    Source: CCAR. This data may not be complete. We recommend contacting the local school district to confirm school assignments for this home.

    Get pre-qualified for a loan
    At Zillow Home Loans, we can pre-qualify you in as little as 5 minutes with no impact to your credit score.

    An equal housing lender. NMLS #10287.

    Sell for more on Zillow
    Get a Zillow Showcase℠ listing at no additional cost and you could sell for .
    $597,700
    2% more
    +$11,954
    With Zillow Showcase(estimated)
    $609,654