Solid All-Brick 4-Bedroom Home on Large Corner Lot – with guest or mother-in-law suite!
Full of character and classic charm, this original 1960s all-brick 3 or 4 bedroom, 2.5 bath home sits proudly on a corner lot in a well-established neighborhood. With a solid structure and vintage floor plan, this may be your perfect home just awaiting your personal touch.
Inside, you’ll find a traditional layout with defined living spaces, generous room sizes, and timeless features like hardwood flooring, large new windows, and mid-century design touches. The home has been lovingly maintained! Just add your personal touches to make it yours.
A separate bonus space with a private entrance, kitchenette, and full bathroom provides excellent potential for a guest suite, home office, or even a rental income apartment!
Outside, the oversized fenced corner lot offers plenty of space to garden, entertain, or expand. The low-maintenance brick exterior adds timeless curb appeal, and the mature trees provide privacy and shade.
Additional features include a spacious driveway, attached carport, and close proximity to local schools, shopping, and commuter routes.
If you choose to use the preferred lender, they are offering 1% of your loan amount as a credit towards your closing costs.
Closed
$345,000
400 Dow Dr, Shelbyville, TN 37160
3beds
2,454sqft
Single Family Residence, Residential
Built in 1961
0.55 Acres Lot
$367,800 Zestimate®
$141/sqft
$2,069 Estimated rent
Home value
$367,800
$335,000 - $401,000
$2,069/mo
Zestimate® history
Owner options
List your home for rent
$2,069/mo
Rent Zestimate®
Find your next renter with Zillow Rental Manager. Plus, with online applications, you can quickly screen prospective tenants – for free.
$2,069/mo
Rent Zestimate®
Refinance and save
$2,023/mo
Est. payment
Refinancing to a lower rate could help reduce your monthly payments and save thousands over the life of the loan.
$2,023/mo
Est. payment
Explore your selling options
Work with a Zillow partner agent
Leverage their expertise and Zillow's premium Showcase listings to get your home seen by more buyers.
Get startedList with your own agent
Get your home in front of millions of buyers by listing it on Zillow.
Learn how to do itSell it yourself
Take full control of how buyers see your home on Zillow by listing For Sale by Owner (FSBO).
List your homeWhat's special
Large new windowsMature treesLow-maintenance brick exteriorMid-century design touchesVintage floor planTimeless curb appealOversized fenced corner lot
Zillow last checked:
Listing updated:
Listed by:
Kristin Pendergraft 615-306-2339,
RE/MAX Encore
Bought with:
Jason Finney, 254694
Parks Auction & Realty
Source: RealTracs MLS as distributed by MLS GRID,MLS#: 2974055
Facts & features
Interior
Bedrooms & bathrooms
- Bedrooms: 3
- Bathrooms: 3
- Full bathrooms: 2
- 1/2 bathrooms: 1
- Main level bedrooms: 3
Heating
- Central, Electric
Cooling
- Central Air, Electric
Appliances
- Included: Electric Oven, Electric Range
- Laundry: Electric Dryer Hookup, Washer Hookup
Features
- Ceiling Fan(s), In-Law Floorplan
- Flooring: Wood, Laminate
- Basement: None,Crawl Space
Interior area
- Total structure area: 2,454
- Total interior livable area: 2,454 sqft
- Finished area above ground: 2,454
Property
Parking
- Total spaces: 4
- Parking features: Attached, Concrete
- Carport spaces: 2
- Uncovered spaces: 2
Features
- Levels: One
- Stories: 1
- Patio & porch: Patio
- Fencing: Back Yard
Lot
- Size: 0.55 Acres
- Dimensions: 096.1 x 200 IRR
- Features: Corner Lot, Level
- Topography: Corner Lot,Level
Details
- Parcel number: 079E H 00100 000
- Special conditions: Standard
Construction
Type & style
- Home type: SingleFamily
- Property subtype: Single Family Residence, Residential
Materials
- Brick
- Roof: Shingle
Condition
- New construction: No
- Year built: 1961
Utilities & green energy
- Sewer: Public Sewer
- Water: Public
- Utilities for property: Electricity Available, Water Available
Community & HOA
Community
- Subdivision: Fairlane Est No 1
HOA
- Has HOA: No
Location
- Region: Shelbyville
Financial & listing details
- Price per square foot: $141/sqft
- Tax assessed value: $224,700
- Annual tax amount: $2,138
- Date on market: 8/14/2025
- Electric utility on property: Yes
Price history
| Date | Event | Price |
|---|---|---|
| 10/22/2025 | Sold | $345,000-8%$141/sqft |
Source:  RealTracs MLS as distributed by MLS GRID #2974055 Report a problem RealTracs MLS as distributed by MLS GRID #2974055 Report a problem | ||
| 9/17/2025 | Contingent | $375,000$153/sqft |
Source: RealTracs MLS as distributed by MLS GRID #2974055 Report a problem | ||
| 8/14/2025 | Listed for sale | $375,000-3.8%$153/sqft |
Source: RealTracs MLS as distributed by MLS GRID #2974055 Report a problem | ||
| 8/11/2025 | Listing removed | $390,000$159/sqft |
Source: RealTracs MLS as distributed by MLS GRID #2866191 Report a problem | ||
| 7/20/2025 | Price change | $390,000-2%$159/sqft |
Source: RealTracs MLS as distributed by MLS GRID #2866191 Report a problem | ||
| 6/24/2025 | Price change | $398,000-0.5%$162/sqft |
Source: RealTracs MLS as distributed by MLS GRID #2866191 Report a problem | ||
| 5/5/2025 | Listed for sale | $400,000+166.7%$163/sqft |
Source: RealTracs MLS as distributed by MLS GRID #2866191 Report a problem | ||
| 8/3/2016 | Sold | $150,000-5.7%$61/sqft |
Source: Public Record Report a problem | ||
| 11/4/2015 | Listing removed | $159,000$65/sqft |
Source: TheDailyClassifieds.Com #1606454 Report a problem | ||
| 2/3/2015 | Listed for sale | $159,000+13.6%$65/sqft |
Source: TheDailyClassifieds.Com #1606454 Report a problem | ||
| 6/19/2013 | Sold | $140,000+10.2%$57/sqft |
Source: Public Record Report a problem | ||
| 8/22/2011 | Sold | $127,000+13.4%$52/sqft |
Source: Public Record Report a problem | ||
| 10/18/2006 | Sold | $112,000+31.8%$46/sqft |
Source: Public Record Report a problem | ||
| 5/28/2002 | Sold | $85,000$35/sqft |
Source: Public Record Report a problem | ||
Public tax history
| Year | Property taxes | Tax assessment |
|---|---|---|
| 2025 | $2,138 | $56,175 |
| 2024 | $2,138 | $56,175 |
| 2023 | $2,138 +1.4% | $56,175 +4.3% |
| 2022 | $2,108 | $53,850 |
| 2021 | -- | $53,850 +53% |
| 2020 | $1,559 | $35,200 |
| 2019 | $1,559 +2.3% | $35,200 |
| 2018 | $1,524 +0% | $35,200 |
| 2017 | $1,524 | $35,200 |
| 2016 | $1,524 +11.6% | $35,200 |
| 2015 | $1,365 | $35,200 +1.1% |
| 2014 | $1,365 | $34,826 |
| 2013 | $1,365 | $34,826 |
| 2012 | $1,365 | $34,826 |
| 2011 | $1,365 +6.5% | $34,826 |
| 2010 | $1,282 +0.7% | $34,826 +0.7% |
| 2009 | $1,273 | $34,582 |
| 2008 | $1,273 +16.6% | $34,582 +16.6% |
| 2007 | $1,092 +7.3% | $29,667 +7.3% |
| 2006 | $1,017 -13.2% | $27,637 |
| 2005 | $1,172 +28.5% | $27,637 +20% |
| 2004 | $912 | $23,033 |
| 2002 | $912 | $23,033 -7.5% |
| 2001 | -- | $24,907 -75% |
| 2000 | -- | $99,627 |
Find assessor info on the county website
Neighborhood: 37160
Nearby homes
- $365,1004 bd3 ba2.1k sqft402 Dow Dr, Shelbyville, TN 37160Off Market
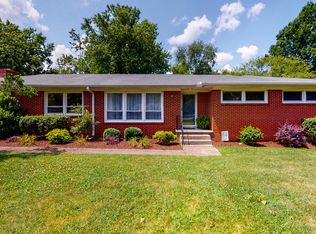
- $314,200-- bd1 ba1.9k sqft304 Dow Dr, Shelbyville, TN 37160Off Market
- $220,000-- bd2 ba1.6k sqft403 Dow Dr, Shelbyville, TN 37160Sold
- $336,200-- bd1 ba2k sqft404 Dow Dr, Shelbyville, TN 37160Off Market
- $318,300-- bd1 ba1.7k sqft401 Dow Dr, Shelbyville, TN 37160Off Market
- $422,500-- bd2 ba2.2k sqft405 Dow Dr, Shelbyville, TN 37160Off Market
- $398,000-- bd2 ba2.1k sqft1034 Union St, Shelbyville, TN 37160Off Market
- $375,0004 bd3 ba2.1k sqft302 Dow Dr, Shelbyville, TN 37160Sold
Nearby schools
GreatSchools rating
- 8/10Thomas MagnetGrades: K-8Distance: 1.4 mi
- 3/10Central High SchoolGrades: 9-12Distance: 3.7 mi
- 4/10Harris Middle SchoolGrades: 6-8Distance: 3.8 mi
Schools provided by the listing agent
- Elementary: Cartwright Elementary School
- Middle: Harris Middle School
- High: Shelbyville Central High School
Source: RealTracs MLS as distributed by MLS GRID. This data may not be complete. We recommend contacting the local school district to confirm school assignments for this home.


Get pre-qualified for a loan
At Zillow Home Loans, we can pre-qualify you in as little as 5 minutes with no impact to your credit score.An equal housing lender. NMLS #10287.
Sell for more on Zillow
Get a Zillow Showcase℠ listing at no additional cost and you could sell for .
$367,800
2% more
+$7,356
With Zillow Showcase(estimated)
$375,156
- Tennessee
- Bedford County
- Shelbyville
- 37160
- 400 Dow Dr
Nearby cities
Nearby zip codes
Other Shelbyville Topics
