Skip main navigation
Sold for $285,000
  • $285,000

    400 Drinnon Dr, Morristown, TN 37814

    3beds
    2,120sqft
    Single Family Residence, Residential
    Built in 1963
    0.38 Acres Lot
    $300,800 Zestimate®
    $134/sqft
    $2,679 Estimated rent

    Home value

    $300,800

    $241,000 - $376,000

    $2,679/mo

    Zestimate® history
    Loading
    Loading...

    Owner options

    List your home for rent

    $2,679/mo

    Rent Zestimate®

    Find your next renter with Zillow Rental Manager. Plus, with online applications, you can quickly screen prospective tenants – for free.

    Learn more

    $2,679/mo

    Rent Zestimate®

    Refinance and save

    $1,647/mo

    Est. payment

    Refinancing to a lower rate could help reduce your monthly payments and save thousands over the life of the loan.

    See today's rates

    $1,647/mo

    Est. payment

    Explore your selling options

    Work with a Zillow partner agent

    Leverage their expertise and Zillow's premium Showcase listings to get your home seen by more buyers.

    Get started

    List with your own agent

    Get your home in front of millions of buyers by listing it on Zillow.

    Learn how to do it

    Sell it yourself

    Take full control of how buyers see your home on Zillow by listing For Sale by Owner (FSBO).

    List your home

    What's special

    Comfortable one-level livingRanch-style propertyFull basementGenerous backyardEat-in kitchenCovered parking
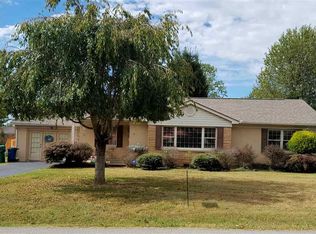
    Welcome home to this charming ranch-style property in a highly convenient Morristown location! Featuring 3 bedrooms, 2 baths, and a full basement with endless potential, this well-maintained home is a fantastic opportunity for first-time buyers, downsizers, or investors. Built in 1963 and situated on 0.38 acres, this home offers comfortable one-level living with additional space downstairs for storage, a workshop, or future expansion. The back yard is large, level, and fully fenced. The layout includes a spacious living area, an eat-in kitchen, and a generous backyard—perfect for outdoor enjoyment, pets, or gardening. A carport provides covered parking, and all kitchen appliances, included making this home truly move-in ready. Motorized chair lift glides along a rail mounted to a staircase, allowing people with mobility challenges to safely travel up and down stairs while seated can be removed if needed prior to close. Located close to schools, shopping, restaurants, and major highways, this home offers both value and opportunity at an affordable price. Don't miss your chance to see this one—it won't last long! Buyer and/or buyer's agent to verify all information.

    Zillow last checked:

    Listing updated:

    Listed by:

    Jessica Brooks 423-292-1196,

    Epique Realty

    Bought with:

    Non Member

    Non Member

    Source: TVRMLS,MLS#: 9987791

    Facts & features

    Interior

    Bedrooms & bathrooms
    • Bedrooms: 3
    • Bathrooms: 2
    • Full bathrooms: 2
    Heating
    • Central, Fireplace(s), Heat Pump
    Cooling
    • Central Air, Heat Pump
    Appliances
    • Included: Microwave, Range, Refrigerator
    Features
    • Eat-in Kitchen, Kitchen/Dining Combo
    • Flooring: Carpet, Laminate
    • Basement: Block
    Interior area
    • Total structure area: 2,903
    • Total interior livable area: 2,120 sqft
    • Finished area below ground: 581

    Property

    Parking
    • Parking features: Driveway, Carport, Concrete
    • Has carport: Yes
    • Has uncovered spaces: Yes
    Features
    • Patio & porch: Enclosed
    • Fencing: Back Yard,Full,Privacy
    Lot
    • Size: 0.38 Acres
    • Dimensions: 109 x 151
    • Topography: Level
    Details
    • Additional structures: Outbuilding, Shed(s)
    • Parcel number: 041a A 014.00
    • Zoning: R-2

    Construction

    Type & style
    • Home type: SingleFamily
    • Architectural style: Ranch
    • Property subtype: Single Family Residence, Residential
    Materials
    • Brick
    • Roof: Asphalt,Composition
    Condition
    • Above Average,Average
    • New construction: No
    • Year built: 1963

    Utilities & green energy

    • Sewer: Public Sewer
    • Water: Public

    Community & HOA

    Community
    • Subdivision: West View
    HOA
    • Has HOA: No
    Location
    • Region: Morristown

    Financial & listing details

    • Price per square foot: $134/sqft
    • Tax assessed value: $258,300
    • Annual tax amount: $1,454
    • Date on market: 10/31/2025
    • Listing terms: Cash,Conventional,FHA,VA Loan

    Price history

    DateEventPrice
    12/4/2025Sold$285,000-0.9%$134/sqft
    Source: TVRMLS #9987791 Report a problem
    11/4/2025Pending sale$287,500$136/sqft
    Source: TVRMLS #9987791 Report a problem
    10/31/2025Listed for sale$287,500+139.6%$136/sqft
    Source: TVRMLS #9987791 Report a problem
    1/28/2019Sold$120,000-7%$57/sqft
    Source: Lakeway Area AOR #580425 Report a problem
    12/21/2018Pending sale$129,000$61/sqft
    Source: BROYLES REAL ESTATE & AUCTION CO. #580425 Report a problem
    12/4/2018Price change$129,000-9.5%$61/sqft
    Source: BROYLES REAL ESTATE & AUCTION CO. #580425 Report a problem
    9/26/2018Listed for sale$142,500+18.8%$67/sqft
    Source: BROYLES REAL ESTATE & AUCTION CO. #580425 Report a problem
    1/9/2014Listing removed$120,000$57/sqft
    Source: EXIT TRIPLE E REALTY #551621 Report a problem
    3/23/2013Price change$120,000-3.9%$57/sqft
    Source: PURKEY REAL ESTATE CO. #545692 Report a problem
    7/20/2012Price change$124,900-3.8%$59/sqft
    Source: PURKEY REAL ESTATE CO. #545692 Report a problem
    6/7/2012Listed for sale$129,900+8.3%$61/sqft
    Source: PURKEY REAL ESTATE CO. #545692 Report a problem
    7/24/2011Listing removed$119,900$57/sqft
    Source: RE/MAX Between the Lakes--Jefferson City #535107 Report a problem
    11/20/2010Price change$119,900-7.7%$57/sqft
    Source: RE/MAX Between the Lakes-Dandridge #723593 Report a problem
    7/19/2010Listed for sale$129,900+10.1%$61/sqft
    Source: Re/Max Between the Lakes #723593 Report a problem
    8/19/2009Sold$118,000-9.2%$56/sqft
    Source: Public Record Report a problem
    7/11/2009Listed for sale$129,900$61/sqft
    Source: RE/MAX Between the Lakes--Jefferson City #528685 Report a problem

    Public tax history

    YearProperty taxesTax assessment
    2025$1,454 +40.4%$64,575 +97%
    2024$1,036 $32,775
    2023$1,036 $32,775
    2022$1,036 $32,775
    2021$1,036 +0.1%$32,775
    2020$1,034 +4.1%$32,775 +12.1%
    2019$994 +7.9%$29,225
    2018$921 +65.9%$29,225
    2017$555 $29,225
    2016$555 -31%$29,225
    2015$805 $29,225
    2014-- $29,225 -2.4%
    2013-- $29,950
    2011$806 $29,950
    2010$806 $29,950
    2009-- $29,950 +20.9%
    2008$783 -4.5%$24,775
    2007$820 +17.8%$24,775
    2006$696 $24,775
    2005$696 -10.8%$24,775
    2004$780 +18.1%$24,775 +18.1%
    2003$661 $20,975 +0%
    2001-- $20,965 -75%
    2000-- $83,858
    Find assessor info on the county website

    Neighborhood: 37814

    Nearby schools

    GreatSchools rating
    Schools provided by the listing agent
    • Elementary: Manley
    • Middle: West View
    • High: Morristown West

    Source: TVRMLS. This data may not be complete. We recommend contacting the local school district to confirm school assignments for this home.

    Get pre-qualified for a loan
    At Zillow Home Loans, we can pre-qualify you in as little as 5 minutes with no impact to your credit score.

    An equal housing lender. NMLS #10287.