Skip main navigation
Sold
  • Price Unknown

    400 E 108th Ter, Kansas City, MO 64131

    4beds
    1,536sqft
    Single Family Residence
    Built in 1959
    0.3 Acres Lot
    $301,500 Zestimate®
    $--/sqft
    $2,236 Estimated rent

    Home value

    $301,500

    $280,000 - $326,000

    $2,236/mo

    Zestimate® history
    Loading
    Loading...

    Owner options

    List your home for rent

    $2,236/mo

    Rent Zestimate®

    Find your next renter with Zillow Rental Manager. Plus, with online applications, you can quickly screen prospective tenants – for free.

    Learn more

    $2,236/mo

    Rent Zestimate®

    Refinance and save

    $75/mo

    Est. payment

    Refinancing to a lower rate could help reduce your monthly payments and save thousands over the life of the loan.

    See today's rates

    $75/mo

    Est. payment

    Explore your selling options

    Work with a Zillow partner agent

    Leverage their expertise and Zillow's premium Showcase listings to get your home seen by more buyers.

    Get started

    List with your own agent

    Get your home in front of millions of buyers by listing it on Zillow.

    Learn how to do it

    Sell it yourself

    Take full control of how buyers see your home on Zillow by listing For Sale by Owner (FSBO).

    List your home

    What's special

    New carpetingGranite countertopsInterior paintSpacious primary suiteStainless steel appliancesLots of cabinet spaceCorner lot
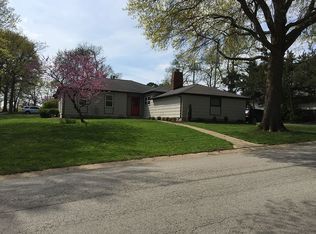
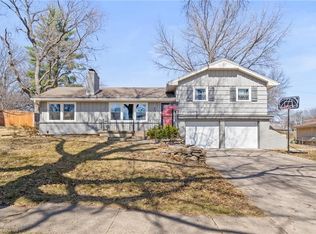
    DON'T RENT ANOTHER MONTH! This 4 bedroom 2.5 bath home offers a SPACIOUS Primary Suite with 2 closets. The kitchen has stainless steel appliances, granite countertops, lots of cabinet space, tile flooring, and lots of natural lighting throughout the home. Updates include new carpeting, interior paint, and bathroom hardware/fixtures, Enjoy outdoor entertaining around the fire pit in the large, fenced backyard. Home is located on a corner lot on a no outllet, quiet street. Close to area schools, I-435, and shopping at Ward Parkway Center or Town Center Plaza. Sellers prefer an 11/14/24 close date. Selling AS-IS condition, inspections welcomed.

    Zillow last checked:

    Listing updated:

    Listed by:

    Christy Forquer 913-226-3080,

    RE/MAX Premier Realty

    Bought with:

    Isaac Bradshaw, 2018011426

    Keller Williams KC North

    Source: Heartland MLS as distributed by MLS GRID,MLS#: 2513994MLS Logo

    Facts & features

    Interior

    Bedrooms & bathrooms
    • Bedrooms: 4
    • Bathrooms: 3
    • Full bathrooms: 2
    • 1/2 bathrooms: 1
    Primary bedroom
    • Features: Carpet
    • Level: Second
    • Area: 252 Square Feet
    • Dimensions: 21 x 12
    Bedroom 2
    • Features: Carpet
    • Level: First
    • Area: 99 Square Feet
    • Dimensions: 11 x 9
    Bedroom 3
    • Features: Carpet, Ceiling Fan(s)
    • Level: Second
    • Area: 96 Square Feet
    • Dimensions: 8 x 12
    Bedroom 4
    • Features: Carpet, Ceiling Fan(s)
    • Level: Second
    • Area: 120 Square Feet
    • Dimensions: 10 x 12
    Bathroom 1
    • Features: Ceramic Tiles
    • Level: Second
    • Area: 30 Square Feet
    • Dimensions: 6 x 5
    Bathroom 2
    • Features: Ceramic Tiles
    • Level: Second
    • Area: 20 Square Feet
    • Dimensions: 4 x 5
    Dining room
    • Features: Ceramic Tiles
    • Level: First
    • Area: 99 Square Feet
    • Dimensions: 11 x 9
    Half bath
    • Features: Ceramic Tiles
    • Level: First
    • Area: 15 Square Feet
    • Dimensions: 3 x 5
    Kitchen
    • Features: Ceramic Tiles, Granite Counters, Pantry
    • Level: First
    • Area: 112 Square Feet
    • Dimensions: 8 x 14
    Living room
    • Features: Carpet
    • Level: First
    • Area: 154 Square Feet
    • Dimensions: 11 x 14
    Heating
    • Natural Gas
    Cooling
    • Electric
    Appliances
    • Included: Dishwasher, Disposal, Microwave, Refrigerator, Built-In Electric Oven, Stainless Steel Appliance(s)
    • Laundry: In Garage
    Features
    • Ceiling Fan(s), Pantry
    • Flooring: Carpet
    • Windows: Window Coverings
    • Basement: Concrete,Slab
    • Has fireplace: No
    Interior area
    • Total structure area: 1,536
    • Total interior livable area: 1,536 sqft
    • Finished area above ground: 1,536

    Property

    Parking
    • Total spaces: 2
    • Parking features: Attached, Garage Door Opener, Garage Faces Side
    • Attached garage spaces: 2
    Features
    • Patio & porch: Patio
    • Exterior features: Fire Pit
    • Fencing: Wood
    Lot
    • Size: 0.3 Acres
    Details
    • Parcel number: 65210030800000000
    • Special conditions: As Is

    Construction

    Type & style
    • Home type: SingleFamily
    • Architectural style: Other
    • Property subtype: Single Family Residence
    Materials
    • Other, Shingle Siding
    • Roof: Composition
    Condition
    • Year built: 1959

    Utilities & green energy

    • Sewer: Public Sewer
    • Water: Public

    Community & HOA

    Community
    • Security: Fire Alarm, Smoke Detector(s)
    • Subdivision: Red Bridge
    HOA
    • Has HOA: Yes
    • Services included: Curbside Recycle, Trash
    • HOA fee: $75 annually
    Location
    • Region: Kansas City

    Financial & listing details

    • Tax assessed value: $157,040
    • Annual tax amount: $2,832
    • Date on market: 10/11/2024
    • Listing terms: Cash,Conventional,FHA,VA Loan
    • Ownership: Private

    Price history

    DateEventPrice
    11/22/2024Sold--
    Source: Heartland MLS as distributed by MLS GRID #2513994 Report a problem
    10/27/2024Pending sale$250,000$163/sqft
    Source: Heartland MLS as distributed by MLS GRID #2513994 Report a problem
    10/14/2024Contingent$250,000$163/sqft
    Source: Heartland MLS as distributed by MLS GRID #2513994 Report a problem
    10/11/2024Listed for sale$250,000+67.2%$163/sqft
    Source: Heartland MLS as distributed by MLS GRID #2513994 Report a problem
    3/24/2021Listing removed--
    Source: Owner Report a problem
    3/2/2016Sold--
    Source: Heartland MLS as distributed by MLS GRID #45001_1966216 Report a problem
    1/14/2016Listed for sale$149,500+36%$97/sqft
    Source: Owner Report a problem
    8/6/2012Sold--
    Source: Heartland MLS as distributed by MLS GRID #1764170 Report a problem
    7/12/2012Price change$109,900-4.4%$72/sqft
    Source: Platinum Realty #1764170 Report a problem
    6/15/2012Price change$115,000-9.4%$75/sqft
    Source: Platinum Realty #1764170 Report a problem
    4/28/2012Price change$127,000-5.2%$83/sqft
    Source: Platinum Realty #1764170 Report a problem
    3/24/2012Price change$134,000-5.6%$87/sqft
    Source: Platinum Realty #1764170 Report a problem
    2/9/2012Listed for sale$142,000+255.9%$92/sqft
    Source: Platinum Realty #1764170 Report a problem
    10/2/2011Listing removed$39,900$26/sqft
    Source: The Real Estate House #1712543 Report a problem
    9/23/2011Listed for sale$39,900-0.3%$26/sqft
    Source: The Real Estate House #1712543 Report a problem
    8/21/2011Listing removed$40,000$26/sqft
    Source: The Real Estate House #1712543 Report a problem
    7/25/2011Price change$40,000-38.5%$26/sqft
    Source: The Real Estate House #1712543 Report a problem
    4/8/2011Price change$65,000-13.2%$42/sqft
    Source: The Real Estate House #1712543 Report a problem
    3/30/2011Price change$74,900+7489900%$49/sqft
    Source: The Real Estate House #1712543 Report a problem
    3/18/2011Listed for sale$1-100%
    Source: The Real Estate House #1712543 Report a problem
    1/28/2011Sold--
    Source: Public Record Report a problem
    12/17/2010Price change$75,000-11.8%$49/sqft
    Source: RE/MAX Premier Realty #1704253 Report a problem
    11/26/2010Listed for sale$85,000-15%$55/sqft
    Source: RE/MAX Premier Realty #1704253 Report a problem
    10/8/2010Listing removed$99,950$65/sqft
    Source: RE/MAX Premier Realty Report a problem
    8/11/2010Price change$99,950-16.7%$65/sqft
    Source: RE/MAX Premier Realty #1684669 Report a problem
    7/17/2010Listed for sale$119,950$78/sqft
    Source: RE/MAX Premier Realty #1684669 Report a problem
    12/20/2006Sold--
    Source: Agent Provided Report a problem

    Public tax history

    YearProperty taxesTax assessment
    2025$2,308 +15.2%$29,838 +15%
    2024$2,003 +2.1%$25,947
    2023$1,963 -12.9%$25,947 +0.4%
    2022$2,252 +0.3%$25,840
    2021$2,245 -6.3%$25,840 +0.2%
    2020$2,396 +10.6%$25,776
    2019$2,167 $25,776 +3.1%
    2018$2,167 -11.9%$25,006
    2017$2,461 +4.7%$25,006 +2.6%
    2016$2,349 +0.9%$24,380 +2%
    2014$2,328 +0.5%$23,902
    2013$2,315 +1.3%$23,902 +0.9%
    2012$2,285 +8.7%$23,700
    2011$2,103 +0.8%$23,700
    2010$2,087 -1.9%$23,700
    2009$2,127 +0.2%$23,700 -2%
    2008$2,123 +12.2%$24,184
    2007$1,893 +0.5%$24,184 +5%
    2006$1,883 +10.7%$23,033
    2005$1,701 +0.3%$23,033 +11%
    2004$1,695 +14.2%$20,750
    2003$1,485 +5.3%$20,750 +15%
    2002$1,411 +6.4%$18,044
    2001$1,325 $18,044
    Find assessor info on the county website

    Neighborhood: Red Bridge North

    Nearby schools

    GreatSchools rating
    Schools provided by the listing agent
    • Elementary: Red Bridge
    • Middle: Center
    • High: Center

    Source: Heartland MLS as distributed by MLS GRID. This data may not be complete. We recommend contacting the local school district to confirm school assignments for this home.

    Get a cash offer in 3 minutes
    Find out how much your home could sell for in as little as 3 minutes with a no-obligation cash offer.
    Estimated market value
    $301,500
    Get a cash offer in 3 minutes
    Find out how much your home could sell for in as little as 3 minutes with a no-obligation cash offer.
    Estimated market value
    $301,500