Skip main navigation
Off market
  • $516,400

    400 E 3rd Ave APT 208, Denver, CO 80203

    2beds
    2baths
    1,197sqft
    Condo
    Built in 1997
    -- sqft lot
    $516,400 Zestimate®
    $431/sqft
    $2,694 Estimated rent

    Home value

    $516,400

    $444,000 - $594,000

    $2,694/mo

    Zestimate® history
    Loading
    Loading...

    Owner options

    List your home for rent

    $2,694/mo

    Rent Zestimate®

    Find your next renter with Zillow Rental Manager. Plus, with online applications, you can quickly screen prospective tenants – for free.

    Learn more

    $2,694/mo

    Rent Zestimate®

    Refinance and save

    $3,623/mo

    Est. payment

    Refinancing to a lower rate could help reduce your monthly payments and save thousands over the life of the loan.

    See today's rates

    $3,623/mo

    Est. payment

    Explore your selling options

    Work with a Zillow partner agent

    Leverage their expertise and Zillow's premium Showcase listings to get your home seen by more buyers.

    Get started

    List with your own agent

    Get your home in front of millions of buyers by listing it on Zillow.

    Learn how to do it

    Sell it yourself

    Take full control of how buyers see your home on Zillow by listing For Sale by Owner (FSBO).

    List your home

    What's special

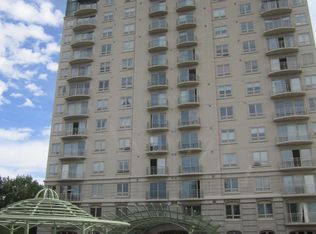
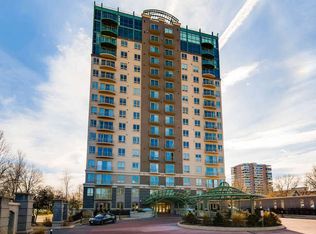
    Located in the Heart of the City*Minutes to Cherry Ck*Wash Park*Downtown*This Exceptional Property is for the Client that Demands Access and Quiet Location* A Bldg that is 1st Class w Elegant Quality Finishes*Full Service Concierge*Fitness Ctr*Business Ctr w ConfRm*2 Guest Suites*Priv Wine Celler*Sec Underground Parking*This 2bd 2ba Corner Unit is Highly Sought After w/2 Deeded Parking Spaces*Lrge Storage Locker*The Main Living area is Lt & Brt w/Din Rm*A Beautiful Kitchen w/Lrge Slab Granite Isle w Breakfast Bar*Plenty of Cabinetry & Subzero Fridge*The Adj Butlers Pantry Compliments the Space for Entertaining*The Master Suite has Great Closet Space, an Ensuite Bath w/Granite Counters, a Soaking Tub & Lrg Seamless Glass Shower*An Addl Guest/Study w Beautiful 3/4 Bath* A Must Show!

    This property is off market, which means it's not currently listed for sale or rent on Zillow. This may be different from what's available on other websites or public sources.

    Facts & features

    Interior

    Bedrooms & bathrooms
    • Bedrooms: 2
    • Bathrooms: 2
    Heating
    • Other, Gas
    Cooling
    • Central
    Appliances
    • Included: Dishwasher, Dryer, Garbage disposal, Microwave, Range / Oven, Refrigerator, Washer
    Features
    • Eating Space / Kitchen, Open Floor Plan, Kitchen Island, Master Bath, Master Suite, Security Entrance, Window Coverings, Smoke Free
    • Flooring: Carpet
    Interior area
    • Total interior livable area: 1,197 sqft

    Property

    Parking
    • Total spaces: 2
    Features
    • Exterior features: Stucco
    Lot
    • Size: 547 sqft
    Details
    • Parcel number: 0510115053053

    Construction

    Type & style
    • Home type: Condo
    Materials
    • Roof: Metal
    Condition
    • Year built: 1997

    Utilities & green energy

    • Sewer: Public
    • Water: Public

    Community & neighborhood

    Community
    • Community features: Fitness Center
    Location
    • Region: Denver

    HOA & financial

    HOA
    • Has HOA: Yes
    • HOA fee: $628 monthly
    • Services included: Snow Removal, Clubhouse, Exterior Maintenance w/ Roof, Insurance, Trash Removal, Heat, Water, Sewer, Common Area Grounds Maintenance

    Other

    Other facts
    • Heating Fuel: Hot Water
    • Flooring: Stone
    • Exterior Features: Balcony, Maintenance Free Exterior
    • School District: Denver 1
    • Heating: Hot Water
    • Interior Features: Eating Space / Kitchen, Open Floor Plan, Kitchen Island, Master Bath, Master Suite, Security Entrance, Window Coverings, Smoke Free
    • Kitchen Appliances: Smoke Alarm, Cook Top
    • Construction Materials: Stucco
    • Sewer: Public
    • Water Source: Public
    • Association Fee Includes: Snow Removal, Clubhouse, Exterior Maintenance w/ Roof, Insurance, Trash Removal, Heat, Water, Sewer, Common Area Grounds Maintenance
    • Association Fee Frequency: Monthly
    • Site Features: Near Public Transit, Adjacent to Park
    • Laundry Availability: W/D Hookups in Unit, Washer/Dryer Included
    • Construction Methods: Concrete

    Price history

    DateEventPrice
    11/13/2017Sold$4,525,000+885.8%$3,780/sqft
    Source: Public Record Report a problem
    10/25/2017Pending sale$459,000$383/sqft
    Source: The Berkshire Group #1778249 Report a problem
    10/25/2017Listed for sale$459,000$383/sqft
    Source: The Berkshire Group #1778249 Report a problem
    8/31/2017Listing removed$459,000$383/sqft
    Source: The Berkshire Group #1778249 Report a problem
    6/1/2017Price change$459,000-1.3%$383/sqft
    Source: The Berkshire Group #1778249 Report a problem
    5/1/2017Listed for sale$465,000+45.3%$388/sqft
    Source: The Berkshire Group #1778249 Report a problem
    12/5/2005Sold$320,000-11.1%$267/sqft
    Source: Public Record Report a problem
    10/17/2000Sold$360,000+10.9%$301/sqft
    Source: Public Record Report a problem
    12/6/1999Sold$324,600$271/sqft
    Source: Public Record Report a problem

    Public tax history

    YearProperty taxesTax assessment
    2024$2,534 -3%$32,700 -8.5%
    2023$2,611 +3.6%$35,720 +8.8%
    2022$2,520 -2.5%$32,830 -2.8%
    2021$2,586 +2.9%$33,770 -3.1%
    2020$2,513 +0%$34,849 -0.7%
    2019$2,512 $35,093 +8.1%
    2018$2,512 +0.3%$32,470
    2017$2,505 +7.1%$32,470 +8.5%
    2016$2,339 +14.5%$29,940
    2015$2,043 0%$29,940 +21.7%
    2014$2,044 +4.7%$24,600
    2013$1,953 +17.9%$24,600 +5.9%
    2012$1,656 -0.4%$23,230 +0.9%
    2011$1,663 +2.2%$23,030 -7.8%
    2010$1,627 -5.3%$24,980
    2009$1,718 -0.2%$24,980 -2.9%
    2008$1,721 -6.2%$25,730
    2007$1,836 +1.1%$25,730 -6.2%
    2006$1,815 +3.3%$27,420
    2005$1,758 $27,420

    Find assessor info on the county website

    Neighborhood: Speer

    Nearby schools

    GreatSchools rating
    Schools provided by the listing agent
    • Elementary: Dora Moore
    • Middle: Grant
    • High: South
    • District: Denver 1

    Source: The MLS. This data may not be complete. We recommend contacting the local school district to confirm school assignments for this home.

    Get a cash offer in 3 minutes
    Find out how much your home could sell for in as little as 3 minutes with a no-obligation cash offer.
    Estimated market value
    $516,400
    Get a cash offer in 3 minutes
    Find out how much your home could sell for in as little as 3 minutes with a no-obligation cash offer.
    Estimated market value
    $516,400