JUST WOW! This standout home in the historic McKinley District has been meticulously reimagined and fully renovated top to bottom, with attention to detail and pride of ownership evident in every way. The craftsmanship far surpasses the asking. Positioned on a corner lot at the top of a tree-lined street, this historic home makes a lasting first impression. With professional landscaping, the curb appeal is stunning—hundreds of plantings carefully designed by Dyck Arboretum, for year-round beauty. Inside, the charm is exquisitely preserved, while modern architect-designed updates ensure lasting stability. Details like restored picture railings, rejuvenated woodwork throughout and a thoughtful use of space, set this home apart. The kitchen is a dream—with an embossed ceiling, Corian counter tops and top-of-the-line appliances, including a gas range, all housed in custom built cabinetry. With an accessibility rarely seen in homes of this era, the main floor features a nice sized bedroom and a bath with a zero-entry shower. Beyond the formal dining and living rooms, a cozy den or office behind pocket doors offers flexibility. The floor plan flows effortlessly, with a rebuilt and widened staircase adding comfort and a feeling that's warm, not fragile. Upstairs, find a spacious bathroom and two bedrooms with walk-in closets and new wood floors that replicate the original. Master features a split system heat pump, cedar lined closet and fantastic built-ins. In addition to the heat pump, the supplementing cooling unit remains ensure comfort year-round. With a new foundation poured under the garage, this historic structure is now set to last another hundred years. Additionally, the basement has received regular maintenance and care, providing confidence in the time-tested foundation. A 50-year Owens Corning roof, updated systems including plumbing and electric, and a backup generator provide lasting peace of mind. The pictures don't lie! This is an opportunity where value truly surpasses the price so don’t miss your chance at this exceptional home. Call your agent today! Showings to begin Saturday.
Closed
Price Unknown
400 E 3rd St, Newton, KS 67114
3beds
1,858sqft
Single Family Onsite Built
Built in 1890
0.26 Acres Lot
$196,000 Zestimate®
$--/sqft
$1,310 Estimated rent
Home value
$196,000
Estimated sales range
Not available
$1,310/mo
Zestimate® history
Owner options
List your home for rent
$1,310/mo
Rent Zestimate®
Find your next renter with Zillow Rental Manager. Plus, with online applications, you can quickly screen prospective tenants – for free.
$1,310/mo
Rent Zestimate®
Refinance and save
Refinancing to a lower rate could help reduce your monthly payments and save thousands over the life of the loan.
Explore your selling options
Work with a Zillow partner agent
Leverage their expertise and Zillow's premium Showcase listings to get your home seen by more buyers.
Get startedList with your own agent
Get your home in front of millions of buyers by listing it on Zillow.
Learn how to do itSell it yourself
Take full control of how buyers see your home on Zillow by listing For Sale by Owner (FSBO).
List your homeWhat's special
Zillow last checked:
Listing updated:
Listed by:
Kylie Dillon 316-613-9536,
Berkshire Hathaway PenFed Realty
Bought with:
Jennifer Hamm, 00253238
Source: SCKMLS as distributed by MLS GRID,MLS#: 675105
Facts & features
Interior
Bedrooms & bathrooms
- Bedrooms: 3
- Bathrooms: 2
- Full bathrooms: 2
Primary bedroom
- Description: Wood
- Level: Upper
- Area: 210
- Dimensions: 14 x 15
Bedroom
- Description: Wood
- Level: Main
- Area: 151.2
- Dimensions: 12 x 12.6
Bedroom
- Description: Wood
- Level: Upper
- Area: 150
- Dimensions: 10 x 15
Kitchen
- Description: Wood
- Level: Main
- Area: 150
- Dimensions: 15 x 10
Living room
- Description: Wood
- Level: Main
- Area: 208.6
- Dimensions: 14 x 14.9
Office
- Description: Wood
- Level: Main
- Area: 156
- Dimensions: 10 x 15.6
Heating
- Forced Air, Heat Pump, Natural Gas, Electric, Other
Cooling
- Central Air, Wall/Window Unit(s), Electric
Appliances
- Included: Dishwasher, Disposal, Microwave, Refrigerator, Range
- Laundry: Main Level, 220 equipment
Features
- Doors: Storm Door(s)
- Windows: Storm Window(s)
- Basement: Unfinished
- Has fireplace: No
Interior area
- Total interior livable area: 1,858 sqft
- Finished area above ground: 1,858
- Finished area below ground: 0
Property
Parking
- Total spaces: 1
- Parking features: Detached
- Garage spaces: 1
Features
- Levels: One and One Half
- Stories: 1.5
- Patio & porch: Patio, Deck, Covered, Screened
- Exterior features: Guttering - ALL, Sprinkler System, Other
- Has spa: Yes
- Spa features: Outdoor Hot Tub
- Fencing: Wood
Lot
- Size: 0.26 Acres
- Features: Corner Lot
Details
- Parcel number: 0941704020013.000
Construction
Type & style
- Home type: SingleFamily
- Architectural style: Traditional
- Property subtype: Single Family Onsite Built
Materials
- Frame
- Foundation: Partial, No Basement Windows, Stone
- Roof: Composition,Other
Condition
- Year built: 1890
Utilities & green energy
- Gas: Natural Gas Available
- Utilities for property: Sewer Available, Natural Gas Available, Public
Community & HOA
Community
- Features: Sidewalks
- Subdivision: SPIVEYS
HOA
- Has HOA: No
Location
- Region: Newton
Financial & listing details
- Tax assessed value: $136,200
- Annual tax amount: $2,651
- Date on market: 6/25/2026
- Cumulative days on market: 2 days
- Ownership: Individual
- Road surface type: Paved, Unimproved
Price history
Price history is unavailable.
Public tax history
| Year | Property taxes | Tax assessment |
|---|---|---|
| 2025 | $2,688 -8.5% | $15,663 -9.1% |
| 2024 | $2,938 +31% | $17,239 +34.6% |
| 2023 | $2,243 +20% | $12,811 +18.9% |
| 2022 | $1,869 +10.1% | $10,779 +7% |
| 2021 | $1,698 +0.3% | $10,074 -0.6% |
| 2020 | $1,693 +6.2% | $10,132 +5.9% |
| 2019 | $1,595 -8.1% | $9,568 -6.6% |
| 2018 | $1,735 +6.7% | $10,244 +4.6% |
| 2017 | $1,627 +6.1% | $9,790 +3.4% |
| 2016 | $1,534 | $9,469 +2.5% |
| 2015 | $1,534 +16.7% | $9,237 +5% |
| 2014 | $1,315 | $8,798 +0.9% |
| 2013 | -- | $8,717 |
| 2012 | -- | -- |
| 2011 | -- | -- |
| 2010 | -- | $8,510 -18.5% |
| 2009 | -- | $10,447 |
| 2008 | -- | $10,447 -4.4% |
| 2007 | -- | $10,924 +9.3% |
| 2006 | -- | $9,993 +1.3% |
| 2005 | -- | $9,867 +5.5% |
| 2004 | -- | $9,354 |
| 2003 | -- | $9,354 |
| 2002 | -- | $9,354 0% |
| 2000 | -- | $9,355 |
Find assessor info on the county website
Neighborhood: 67114
Nearby homes
- $--3 bd2 ba1.3k sqft406 E 3rd St, Newton, KS 67114Sold
- $144,6003 bd2 ba1.5k sqft312 N Walnut St, Newton, KS 67114Off Market
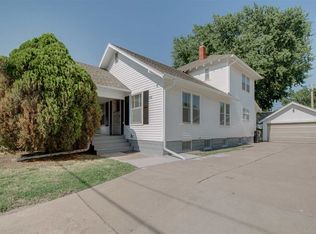
- $64,4002 bd1 ba864 sqft408 E 3rd St, Newton, KS 67114Off Market
- $64,4002 bd1 ba864 sqft408 E 3rd St, Newton, KS 67114Off Market
- $108,4002 bd1 ba864 sqft408 E 3rd St, Newton, KS 67114Off Market
- $212,1004 bd2 ba1.6k sqft328 E 3rd St, Newton, KS 67114Off Market
- $131,5002 bd1 ba988 sqft316 N Walnut St, Newton, KS 67114Off Market
- $128,6003 bd1 ba1.2k sqft412 E 3rd St, Newton, KS 67114Off Market
Nearby schools
GreatSchools rating
- 6/10Slate Creek Elementary SchoolGrades: K-4Distance: 0.4 mi
- 3/10Chisholm Middle SchoolGrades: 7-8Distance: 0.5 mi
- 4/10Newton Senior High SchoolGrades: 9-12Distance: 1.7 mi
Schools provided by the listing agent
- Elementary: Slate Creek
- Middle: Chisholm
- High: Newton
Source: SCKMLS as distributed by MLS GRID. This data may not be complete. We recommend contacting the local school district to confirm school assignments for this home.
Sell for more on Zillow
Get a Zillow Showcase℠ listing at no additional cost and you could sell for .
$196,000
2% more
+$3,920
With Zillow Showcase(estimated)
$199,920
Sell for more on Zillow
Get a Zillow Showcase℠ listing at no additional cost and you could sell for .
$196,000
2% more
+$3,920
With Zillow Showcase(estimated)
$199,920
- Kansas
- Harvey County
- Newton
- 67114
- 400 E 3rd St
