Welcome to a charming two-story home on a corner lot in West Liberty, Iowa, offering over 2,000 square feet of comfortable living space with 4 spacious bedrooms and 2 full bathrooms, a roomy 9,180 square foot lot with a detached garage and a fenced yard, a front porch and back deck, new carpet throughout, freshly cleaned, a new roof (2024) and water heater installed in (2024), main-level laundry, hardwood floors, a cozy masonry fireplace, a functional kitchen, an expandable attic for future possibilities, and a location just a few blocks from downtown, schools, and parks—all designed for everyday life and ready for you to move in; please let me know if you're interested in learning more or scheduling a visit.
Pending
$205,000
400 E 3rd St, West Liberty, IA 52776
4beds
2baths
2,008sqft
Single Family Residence
Built in 1888
9,147 Square Feet Lot
$204,100 Zestimate®
$102/sqft
$-- HOA
What's special
- 336 days
- 96
- 0
Zillow last checked:
Listing updated:
Listed by:
DIANA SALAZAR,
Skogman Realty
Source: Muscatine BOR,MLS#: 25-613
Facts & features
Interior
Bedrooms & bathrooms
- Bedrooms: 4
- Bathrooms: 2
Bedroom 1
- Level: Second
- Area: 195 Square Feet
- Dimensions: 15 x 13
Bedroom 2
- Level: Second
- Area: 132 Square Feet
- Dimensions: 11 x 12
Bedroom 3
- Level: Second
- Area: 165 Square Feet
- Dimensions: 11 x 15
Bedroom 4
- Level: Second
- Area: 132 Square Feet
- Dimensions: 12 x 11
Bathroom
- Level: Second
- Area: 84 Square Feet
- Dimensions: 7 x 12
Dining room
- Level: First
- Area: 176 Square Feet
- Dimensions: 11 x 16
Family room
- Level: First
- Area: 165 Square Feet
- Dimensions: 11 x 15
Kitchen
- Level: First
- Area: 174 Square Feet
- Dimensions: 12 x 14.5
Laundry
- Level: First
- Area: 24.42 Square Feet
- Dimensions: 3.3 x 7.4
Living room
- Level: First
- Area: 210.6 Square Feet
- Dimensions: 16.2 x 13
Heating
- Forced Air
Appliances
- Included: Gas Water Heater
Features
- Basement: Full
Interior area
- Total structure area: 2,008
- Total interior livable area: 2,008 sqft
- Finished area above ground: 938
- Finished area below ground: 1,004
Property
Parking
- Total spaces: 2
- Parking features: Garage
- Garage spaces: 2
Features
- Levels: Two
- Patio & porch: Screened Porch
Lot
- Size: 9,147 Square Feet
- Dimensions: 104 sqft
Details
- Parcel number: 0112458001
- Zoning: Residential
- Zoning description: Residential
Construction
Type & style
- Home type: SingleFamily
- Architectural style: See Remarks
- Property subtype: Single Family Residence
Materials
- Frame, Other
Condition
- Year built: 1888
Utilities & green energy
- Sewer: Other, Public Sewer
- Water: Other, Public
Community & HOA
Community
- Subdivision: MILLER'S ADD
Location
- Region: West Liberty
Financial & listing details
- Price per square foot: $102/sqft
- Tax assessed value: $200,070
- Annual tax amount: $2,952
- Date on market: 11/4/2025
Estimated market value
$204,100
$194,000 - $214,000
$1,629/mo
Price history
| Date | Event | Price |
|---|---|---|
| 12/19/2025 | Sold | $199,000-2.9%$99/sqft |
Source:  Iowa City Area AOR #202506769 Report a problem Iowa City Area AOR #202506769 Report a problem | ||
| 11/27/2025 | Pending sale | $205,000$102/sqft |
Source: Muscatine BOR #25-613 Report a problem | ||
| 11/4/2025 | Listed for sale | $205,000$102/sqft |
Source: Iowa City Area AOR #202506769 Report a problem | ||
Public tax history
| Year | Property taxes | Tax assessment |
|---|---|---|
| 2025 | $2,952 +4.3% | $200,070 +0.5% |
| 2024 | $2,830 -3% | $199,100 -0.3% |
| 2023 | $2,918 +7.2% | $199,630 +20% |
| 2022 | $2,722 -9.6% | $166,390 +9.5% |
| 2021 | $3,012 +3.2% | $152,000 +2.3% |
| 2020 | $2,919 -3.3% | $148,630 +5.2% |
| 2019 | $3,018 -0.4% | $141,220 +4.4% |
| 2018 | $3,030 +3.4% | $135,330 +0.3% |
| 2017 | $2,930 +6.2% | $134,990 |
| 2016 | $2,758 +4% | $134,990 +6% |
| 2015 | $2,652 +4.2% | $127,300 |
| 2014 | $2,546 +6.9% | $127,300 |
| 2013 | $2,382 +2.9% | -- |
| 2012 | $2,314 +5.8% | -- |
| 2011 | $2,188 +4.9% | -- |
| 2010 | $2,086 +10.4% | -- |
| 2009 | $1,890 +5.1% | -- |
| 2008 | $1,798 -0.3% | -- |
| 2007 | $1,804 | -- |
Find assessor info on the county website
Monthly payment
Est. payment
Payment breakdown
Explore the cost of this home by adjusting the details. Changes won't be saved.Climate risks
Neighborhood: 52776

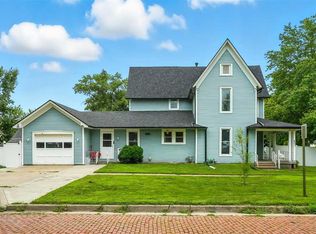
Similar homes
- $259,9004 bd2 ba2.4k sqft308 E 6th St, West Liberty, IA 52776For Sale
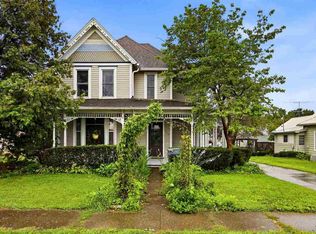 MLS ID #202605004, Jami Wolf. Iowa City Area AOR
 - $209,0004 bd2 ba1.8k sqft17405 I Ave, Letts, IA 52754For Sale
 MLS ID #26-621, ANDREW ANDERSON. Muscatine BOR
 - $215,0003 bd2 ba1.6k sqft17713 170th St, Letts, IA 52754For Sale
 MLS ID #26-614, HEATHER BROSSART. Muscatine BOR
 - $199,0004 bd2 ba2k sqft207 Washington St, Hills, IA 52235For Sale
 MLS ID #202605431, Monica Hayes. Iowa City Area AOR
