Skip main navigation
Contingent
  • $165,000

    400 E 4th Ave, Langeloth, PA 15054

    2beds
    744sqft
    : 
    Loading
    Get pre-qualified
    Single Family Residence
    Built in 1917
    7,840 Square Feet Lot
    $164,300 Zestimate®
    $222/sqft
    $-- HOA

    What's special

    Custom maple floating shelvesNew vinyl sidingNew drywallPorch repairsNew postsNatural dolomite stone countertopsRailing improvements
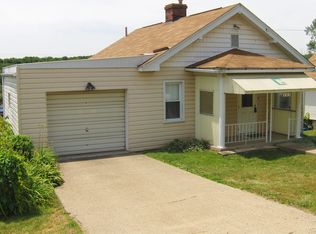
    Not every home gets a second chapter. For approximately 60 years, this home belonged to one owner who raised a family here and filled these rooms with everyday moments, milestones, and memories. In 2020, the property changed hands and was later used as a rental. The decision was made not to continue as a landlord. Instead, choosing to give the home something different… the opportunity to be cared for again. Rather than applying quick cosmetic updates, extensive time, planning, and investment went into restoring the property with a focus on safety, function, longevity, and bringing life back into a home that had meant so much to someone for so many years. Between January 2025 and June 2026, substantial improvements were completed throughout the property. The main living areas were renovated down to the studs with updated insulation, replacement plumbing lines and drains, updated electrical throughout the main floor, and installation of a new 100-amp electrical panel. Central air was added, ductwork updated where needed, and the HVAC system was rechecked in June 2026. Replacement windows were installed, along with new vinyl siding and refreshed exterior finishes. Inside, the goal was to create a home that felt updated while still feeling warm and comfortable. The kitchen was redesigned with natural dolomite stone countertops, stainless steel appliances, ceramic subway tile backsplash, pendant lighting, and custom maple floating shelves. Main floor ceilings were raised to approximately 9 feet, creating an open and airy feel rarely found in homes of this era. Additional improvements include new drywall, updated lighting with recessed fixtures and ceiling fans, laminate flooring, custom closet details, additional built-in storage, a fully renovated bathroom with ceramic finishes, and one of the home’s standout features — a hand-laid whitewashed thin brick chimney feature wall. Outside, continued improvements included porch repairs, new posts, gutters and downspouts, concrete work including sidewalks and porch areas, exterior paint updates, railing improvements, and additional exterior enhancements. This isn’t a large home pretending to be something it’s not. It’s an efficient, thoughtfully improved home where the big-ticket work has already been completed. Whether you’re purchasing your first home, simplifying into something easier to maintain, or looking for a place that feels finished instead of overwhelming, this one deserves a look. Now it’s ready for someone new to write the next chapter.
    18 days
    |
    672
    |
    60
    |

    Likely to sell faster than

    Zillow last checked:

    Listing updated:

    Listed by:

    April Alexy 724-413-2701,

    CENTURY 21 FRONTIER REALTY 724-228-2510

    Source: WPMLS,MLS#: 1762305MLS LogoOriginating MLS: West Penn Multi-List

      Facts & features

      Interior

      Bedrooms & bathrooms
      • Bedrooms: 2
      • Bathrooms: 1
      • Full bathrooms: 1
      Primary bedroom
      • Level: Main
      • Dimensions: 12X10
      Bedroom 2
      • Level: Main
      • Dimensions: 12X10
      Kitchen
      • Level: Main
      • Dimensions: 12X12
      Living room
      • Level: Main
      • Dimensions: 14X12
      Heating
      • Forced Air, Gas
      Cooling
      • Central Air
      Appliances
      • Included: Some Gas Appliances, Dishwasher, Refrigerator, Stove
      Features
      • Pantry
      • Flooring: Ceramic Tile, Laminate
      • Windows: Multi Pane, Screens
      • Basement: Full,Walk-Out Access
      • Has fireplace: No
      • Fireplace features: None
      Interior area
      • Total structure area: 744
      • Total interior livable area: 744 sqft

      Property

      Parking
      • Total spaces: 2
      • Parking features: Built In, Off Street, Garage Door Opener
      • Has attached garage: Yes
      Features
      • Levels: One
      • Stories: 1
      • Pool features: None
      Lot
      • Size: 7,840 Square Feet
      • Dimensions: 66 x 120
      Details
      • Parcel number: 5700190204000100

      Construction

      Type & style
      • Home type: SingleFamily
      • Architectural style: Bungalow,Ranch
      • Property subtype: Single Family Residence
      Materials
      • Stone, Vinyl Siding
      • Roof: Asphalt
      Condition
      • Resale
      • Year built: 1917

      Utilities & green energy

      • Sewer: Public Sewer
      • Water: Public

      Community & HOA

      Location
      • Region: Langeloth

      Financial & listing details

      • Price per square foot: $222/sqft
      • Tax assessed value: $45,600
      • Annual tax amount: $962
      • Date on market: 6/29/2026
      April Alexy

      (724) 413-2701

      By pressing Contact Agent, you agree that the real estate professional identified above may call/text you about your search, which may involve use of automated means and pre-recorded/artificial voices. You don't need to consent as a condition of buying any property, goods, or services. Message/data rates may apply. You also agree to our Terms of Use. Zillow does not endorse any real estate professionals. We may share information about your recent and future site activity with your agent to help them understand what you're looking for in a home.

        Estimated market value

        $164,300

        $156,000 - $173,000

        $956/mo

        Price history

        DateEventPrice
        7/8/2026Contingent$165,000$222/sqft
        Source: WPMLS #1762305 Report a problem
        6/29/2026Listed for sale$165,000+230%$222/sqft
        Source: WPMLS #1762305 Report a problem
        11/30/2020Sold$50,000-14.5%$67/sqft
        Source: WPMLS #1469713 Report a problem
        11/6/2020Pending sale$58,500$79/sqft
        Source: CENTURY 21 FRONTIER REALTY #1469713 Report a problem
        10/29/2020Price change$58,500-5.6%$79/sqft
        Source: CENTURY 21 FRONTIER REALTY #1469713 Report a problem
        10/19/2020Price change$62,000-7.5%$83/sqft
        Source: CENTURY 21 FRONTIER REALTY #1469713 Report a problem
        9/24/2020Listed for sale$67,000$90/sqft
        Source: CENTURY 21 FRONTIER REALTY #1469713 Report a problem

        Public tax history

        YearProperty taxesTax assessment
        2025$880 +5.4%$45,600
        2024$835 $45,600
        2023$835 +9.1%$45,600
        2022$765 -0.2%$45,600
        2021$767 +2.9%$45,600
        2020$745 +572.5%$45,600
        2018$111 +1478.5%$45,600
        2017$7 $45,600 +1195.8%
        2016-- $3,519
        2015-- $3,519
        2014$88 $3,519
        2013$88 $3,519
        2012-- $3,519
        2011-- $3,519
        2010-- $3,519
        2009-- $3,519
        2008-- $3,519
        2007-- $3,519
        2006-- $3,519
        2005-- $3,519
        2004-- $3,519
        2003-- $3,519
        2002-- $3,519
        2000-- $3,519
        Find assessor info on the county website

        Monthly payment

        Est. payment

        Payment breakdown

        Explore the cost of this home by adjusting the details. Changes won't be saved.
        All calculations are estimates and provided by Zillow, Inc. for informational purposes only. Actual amounts may vary.
        HOA fees may include property taxes on listings classified as Co-Ops. Contact the listing agent and/or owner for fee details.
        Mortgage interest rates are dependent on a number of factors, including credit score, down payment, and repayment length. Interest rate data provided by Zillow Group Marketplace, Inc. as of 1/1/1970 from various mortgage lenders with which we have lead or other similar arrangements; the Estimated Payment is an average of those rates.
        See how much you could borrow to make a competitive offer.

        Climate risks

        Neighborhood: 15054

        Getting around

        7 / 100
        Car-Dependent
        4 / 100
        Somewhat Bikeable

        Nearby schools

        GreatSchools rating
        Schools provided by the listing agent
        • District: Burgettstown

        Source: WPMLS. This data may not be complete. We recommend contacting the local school district to confirm school assignments for this home.

        Similar homes