Skip main navigation
Sold
  • $2,636,600

    400 E 52nd St #4FG, New York, NY 10022

    4beds
    2,400sqft
    Coop
    Built in 1931
    -- sqft lot
    $2,636,600 Zestimate®
    $1,099/sqft
    $-- Estimated rent

    Home value

    $2,636,600

    $2.27M - $3.11M

    Not available

    Zestimate® history
    Loading
    Loading...

    Owner options

    List your home for rent

    Find your next renter with Zillow Rental Manager. Plus, with online applications, you can quickly screen prospective tenants – for free.

    Learn more
    Refinance and save

    $19,361/mo

    Est. payment

    Refinancing to a lower rate could help reduce your monthly payments and save thousands over the life of the loan.

    See today's rates

    $19,361/mo

    Est. payment

    Explore your selling options

    Work with a Zillow partner agent

    Leverage their expertise and Zillow's premium Showcase listings to get your home seen by more buyers.

    Get started

    List with your own agent

    Get your home in front of millions of buyers by listing it on Zillow.

    Learn how to do it

    Sell it yourself

    Take full control of how buyers see your home on Zillow by listing For Sale by Owner (FSBO).

    List your home

    What's special

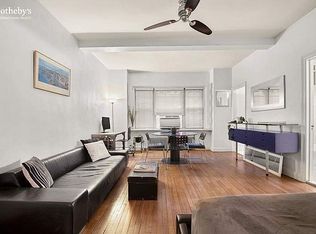
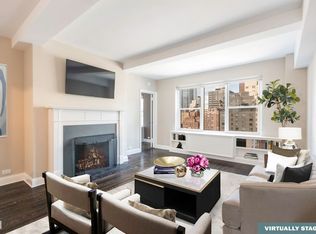
    Space is the ultimate luxury! 4F/4G delivers in this sprawling classic 3-4 bedroom, 4 bath Prewar that feels more like a house at approximately 2400 square feet.. NO BOARD APPROVAL. Enter this grand apartment through the foyer and into a gracious light-filled windowed gallery which opens to an expansive living room. Adding to the charm of the room is a wood-burning marble fireplace enhanced by a classic mantel, beamed ceiling, hardwood floors, and an extra-large window providing sunlight plus a gorgeous view of the Southgate private garden. A formal dining room adjoins the living room and creates an ideal ambiance for splendid entertaining. There is a separate entrance for ease of access to the hallway and kitchen. A sizable renovated windowed kitchen features ample cabinet storage, granite counters, wine refrigerator, stainless high-end appliances and a delightful breakfast room with banquette. In addition, there is an office, full bath, and two over-sized bedrooms, one en-suite with three closets. Adjacent to the gallery is a den/office with full bath. This opens to a large light-filled bedroom with south-facing window and lovely view of garden treetops. There is an en-suite bath, bonus room, and Washer/Dryer. This spacious home was originally two apartments, 4F/4G. Currently configured as a 3 bedroom 4 bath, it can easily be re-designed to have 4 full bedrooms as shown on the alternate floor plan. This inviting apartment is located on a quiet cul-de-sac and provides easy access to restaurants, shopping, museums, the theatre district, and the many amenities of Midtown. Southgate is a full-service Prewar doorman building designed by the renowned architect Emery Roth and developed by Bing & Bing. There is a live-in super and on-site management. The building features a landscaped private garden, bike room, laundry room, and storage. Pets, pied-a-terre and guarantors allowed. Electricity is included in maintenance.

    This property is off market, which means it's not currently listed for sale or rent on Zillow. This may be different from what's available on other websites or public sources.
    Zillow last checked:

    Listing updated:

    Listed by:

    Abigail Boucher,

    Douglas Elliman,

    Brenda Steward

    Source: StreetEasy,MLS#: S1339810

    Facts & features

    Interior

    Bedrooms & bathrooms
    • Bedrooms: 4
    • Bathrooms: 4
    • Full bathrooms: 4
    Rooms
    • Room types: Bike Room, Recreation Room
    Appliances
    • Included: Washer/Dryer
    • Laundry: Inside
    Features
    • Has fireplace: Yes
    Interior area
    • Total structure area: 2,400
    • Total interior livable area: 2,400 sqft

    Property

    Features
    • Patio & porch: Other
    • Exterior features: Garden

    Construction

    Type & style
    • Home type: Cooperative
    • Property subtype: Coop
    Condition
    • Year built: 1931

    Community & HOA

    Community
    • Features: Doorman, Full Time Doorman
    • Security: Doorman, Full-Time Doorman
    • Subdivision: Beekman
    HOA
    • Has HOA: Yes
    • Amenities included: Laundry, Elevator(s)
    • Services included: Maintenance
    • HOA fee: $5,041 monthly
    Location
    • Region: New York

    Financial & listing details

    • Price per square foot: $1,099/sqft
    • Date on market: 5/3/2018

    Price history

    DateEventPrice
    1/15/2019Sold$2,200,000$917/sqft
    Source: StreetEasy #S1339810 Report a problem

    Public tax history

    Tax history is unavailable.

    Neighborhood: Turtle Bay

    Nearby schools

    GreatSchools rating