Skip main navigation
Off market
  • $2,268,700

    400 E 67th St #4F, New York, NY 10065

    3beds
    1,678sqft
    Apartment
    Built in ----
    -- sqft lot
    $2,268,700 Zestimate®
    $1,352/sqft
    $5,791 Estimated rent

    Home value

    $2,268,700

    $2.04M - $2.52M

    $5,791/mo

    Zestimate® history
    Loading
    Loading...

    Owner options

    List your home for rent

    $5,791/mo

    Rent Zestimate®

    Find your next renter with Zillow Rental Manager. Plus, with online applications, you can quickly screen prospective tenants – for free.

    Learn more

    $5,791/mo

    Rent Zestimate®

    Refinance and save

    $13,868/mo

    Est. payment

    Refinancing to a lower rate could help reduce your monthly payments and save thousands over the life of the loan.

    See today's rates

    $13,868/mo

    Est. payment

    Explore your selling options

    Work with a Zillow partner agent

    Leverage their expertise and Zillow's premium Showcase listings to get your home seen by more buyers.

    Get started

    List with your own agent

    Get your home in front of millions of buyers by listing it on Zillow.

    Learn how to do it

    Sell it yourself

    Take full control of how buyers see your home on Zillow by listing For Sale by Owner (FSBO).

    List your home

    What's special

    Heated poolCorner unitGenerous walk-in closetDouble sink vanitySteam roomPrimary suiteDesigner en-suite baths

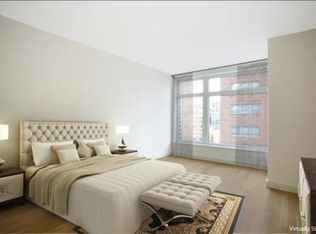
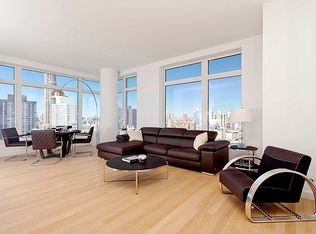
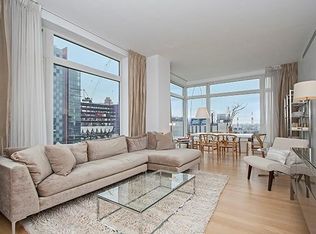
    Welcome to apartment 4F, a spacious and state-of-the-art 3 bedroom, 3 bathroom gem at The Laurel, one of Lenox Hill's most sought after buildings. This sprawling corner unit with both northern and eastern exposures is anchored by a continuous gallery - providing ample space between bedrooms, while connecting the home in an elegant fashion. Both modern and tranquil, the home boasts in-unit washer/dryer, city windows, UV blinds, white oak floors, a Nest thermostat, and Lutron lighting. Suitable for an avid cook or personal chef, the bright, windowed kitchen features a built-in Gaggenau cooktop, vent-out hood, wall oven, and steam oven - all blending seamlessly into the custom Poggenpohl carpentry. Rounding out the appliance package is a Sub-Zero refrigerator, a separate wine cooler and Insinkerator. The primary suite boasts both a soaking tub & separate shower, double sink vanity, heated floors, and a generous walk-in closet built out with California Closets. Similarly, the two additional bedrooms have designer en-suite baths and ample closet space. The Laurel itself is a masterclass in quality and aesthetics, sporting a world-class amenity offering included in your rent that is the epitome of luxury. You'll have access to a 12,000 sqft fitness center with a heated pool, Equinox caliber gym, sauna, steam room, and locker rooms. In addition, there is a beautifully re-designed 2-story atrium lounge with a pool table, an impressive screening room, playroom, library and dining/party room with a catering kitchen. Residents also enjoy full-service features such as 24-hour doormen, on-site concierge, and live-in resident manager. There is direct parking garage access for a separate fee. Pets will be considered case-by-case. No broker fee. $20 initial soft credit check fee per applicant. Building/management fees: $750 Moving, $400 Application Processing and $175 Credit Check per applicant.

    This property is off market, which means it's not currently listed for sale or rent on Zillow. This may be different from what's available on other websites or public sources.
    Zillow last checked:

    Listing updated:

    Source: Zillow Rentals

    Facts & features

    Interior

    Bedrooms & bathrooms
    • Bedrooms: 3
    • Bathrooms: 3
    • Full bathrooms: 3
    Cooling
    • Central Air
    Appliances
    • Included: Dishwasher, Dryer, Washer
    • Laundry: In Unit, Shared
    Features
    • Elevator, View, Walk In Closet
    • Flooring: Hardwood
    Interior area
    • Total interior livable area: 1,678 sqft

    Property

    Parking
    • Parking features: Garage
    • Has garage: Yes
    • Details: Contact manager
    Accessibility
    • Accessibility features: Disabled access
    Features
    • Exterior features: , Bicycle storage, Broker Exclusive, Childrens Playroom, Concierge, Fios Available, Leed Registered, Live In Super, Media Room, Parking, Recreation Facilities, Walk In Closet
    • Has view: Yes
    • View description: City View
    Details
    • Parcel number: 014611013

    Construction

    Type & style
    • Home type: Apartment
    • Property subtype: Apartment

    Community & HOA

    Community
    • Features: Fitness Center, Gated, Pool
    HOA
    • Amenities included: Fitness Center, Pool
    Location
    • Region: New York

    Financial & listing details

    • Price per square foot: $1,352/sqft
    • Tax assessed value: $631,543
    • Annual tax amount: $31,807
    • Date on market: 7/16/2025
    • Date available: 08/01/2025
    • Lease term: Contact For Details

    Price history

    DateEventPrice
    8/15/2025Listing removed$12,500$7/sqft
    Source: Zillow Rentals Report a problem
    8/6/2025Price change$12,500-3.8%$7/sqft
    Source: Zillow Rentals Report a problem
    7/16/2025Listed for rent$13,000$8/sqft
    Source: Zillow Rentals Report a problem
    6/27/2011Sold$1,985,588$1,183/sqft
    Source: Public Record Report a problem

    Public tax history

    YearProperty taxesTax assessment
    2025$31,807 +0.7%$284,194 +11.8%
    2024$31,590 +0.7%$254,101 +3.7%
    2023$31,365 $244,955 +1.9%
    2022-- $240,347 -3.4%
    2021-- $248,678 -9.7%
    2020-- $275,315 +2.3%
    2019$23,661 -15.1%$269,127 +10.8%
    2018$27,863 -2.3%$242,951 -8.4%
    2017$28,517 +138.5%$265,118 +12.7%
    2016$11,955 $235,256 +12.8%
    2015$11,955 +731.9%$208,590 +1.3%
    2014$1,437 $205,946 -0.1%
    2013-- $206,125 +5%
    2012-- $196,298 -0.9%
    2011-- $198,027 +33.7%
    2010-- $148,123 +159.8%
    2009-- $57,012
    Find assessor info on the county website

    Neighborhood: Upper East Side

    Nearby schools

    GreatSchools rating