Skip main navigation
Off market
  • $2,126,500

    400 E 67th St #8F, New York, NY 10065

    2beds
    1,418sqft
    Apartment
    Built in ----
    -- sqft lot
    $2,126,500 Zestimate®
    $1,500/sqft
    $7,911 Estimated rent

    Home value

    $2,126,500

    $1.91M - $2.36M

    $7,911/mo

    Zestimate® history
    Loading
    Loading...

    Owner options

    List your home for rent

    $7,911/mo

    Rent Zestimate®

    Find your next renter with Zillow Rental Manager. Plus, with online applications, you can quickly screen prospective tenants – for free.

    Learn more

    $7,911/mo

    Rent Zestimate®

    Refinance and save

    $13,161/mo

    Est. payment

    Refinancing to a lower rate could help reduce your monthly payments and save thousands over the life of the loan.

    See today's rates

    $13,161/mo

    Est. payment

    Explore your selling options

    Work with a Zillow partner agent

    Leverage their expertise and Zillow's premium Showcase listings to get your home seen by more buyers.

    Get started

    List with your own agent

    Get your home in front of millions of buyers by listing it on Zillow.

    Learn how to do it

    Sell it yourself

    Take full control of how buyers see your home on Zillow by listing For Sale by Owner (FSBO).

    List your home

    What's special

    Motorized shadesOn-site parkingCustom made built-insDouble sinksPrivate screening roomHardwood floorsAll rooms face south

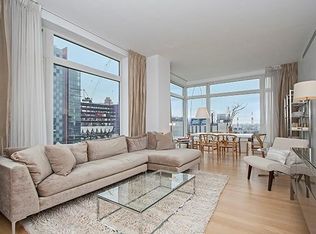
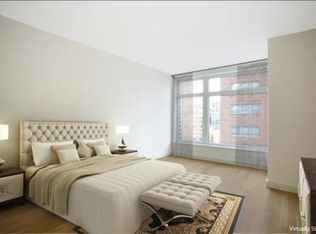
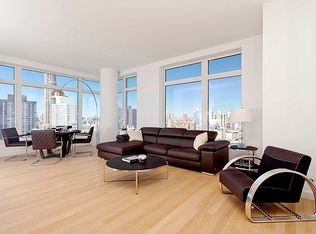
    A beautiful and spacious two bedroom, two-and-a-half-bathroom apartment located in the renowned Laurel Condominium All rooms face South with oversized floor to ceiling windows viewing the steeple and nice rooftop of St John Nepomucene Church as well as New York City skyline. The kitchen is Poggenpohl and has top of the line appliances. Washer/dryer in the apartment There are custom made built-ins, hardwood floors, motorized shades and central air with year round climate temperature controls. The main bathroom has a soaking tub and separate shower, double sinks and radiant-heated floors. The en-suite second bathroom has a tub with shower head. There is tremendous storage in the apartment as additional built-ins were added in the LR and both bedrooms. The Laurel is a LEED-certified limestone and glass building with 24- hour doorman and on-site manager. It has over 11,000 square feet of amenities including the recently refurbished " Laurel Club" on the 3rd and 4th floors with a sunny double height Atrium Lounge, a private screening room, a dining room with catering kitchen and several play areas including pool table and children's playroom Another 2 floors are dedicated as a training fitness center with cardiovascular and strength training equipment, yoga and pilates, a 50 ft. indoor pool, steam, sauna and locker rooms. There is on-site parking. The Laurel is conveniently located one block from St Catherines Park, Public and private Schools, the Q subway, close to the 4, 5 and E M lines as well as Avenue and crosstown buses., the NY Presbyterian Hospital and many nice shops and restaurants. Non refundable Application fees paid by tenants: -$750 move in fee -$400 processing fee -$175 per adult credit check fee Furnished photos are virtually staged.

    This property is off market, which means it's not currently listed for sale or rent on Zillow. This may be different from what's available on other websites or public sources.
    Zillow last checked:

    Listing updated:

    Source: Zillow Rentals

    Facts & features

    Interior

    Bedrooms & bathrooms
    • Bedrooms: 2
    • Bathrooms: 3
    • Full bathrooms: 2
    • 1/2 bathrooms: 1
    Cooling
    • Central Air
    Appliances
    • Included: Dishwasher, Dryer, Washer
    • Laundry: In Unit, Shared
    Features
    • Elevator, View
    • Flooring: Hardwood
    Interior area
    • Total interior livable area: 1,418 sqft

    Property

    Parking
    • Parking features: Garage
    • Has garage: Yes
    • Details: Contact manager
    Features
    • Exterior features: Bicycle storage, Broker Exclusive, Concierge, Fios Available, Leed Registered, Live In Super, Parking, Recreation Facilities, View Type: Skyline View
    • Pool features: Pool
    • Has view: Yes
    • View description: City View
    Details
    • Parcel number: 014611046

    Construction

    Type & style
    • Home type: Apartment
    • Property subtype: Apartment

    Community & HOA

    Community
    • Features: Fitness Center, Gated, Pool
    HOA
    • Amenities included: Fitness Center, Pool
    Location
    • Region: New York

    Financial & listing details

    • Price per square foot: $1,500/sqft
    • Tax assessed value: $533,678
    • Annual tax amount: $26,878
    • Date on market: 1/29/2026
    • Date available: 01/27/2026
    • Lease term: Contact For Details

    Price history

    DateEventPrice
    2/12/2026Listing removed$10,000$7/sqft
    Source: Zillow Rentals Report a problem
    1/29/2026Listed for rent$10,000+11.1%$7/sqft
    Source: Zillow Rentals Report a problem
    7/22/2025Listing removed$2,100,000$1,481/sqft
    Source: StreetEasy #S1752873 Report a problem
    6/9/2025Listing removed$9,000$6/sqft
    Source: Zillow Rentals Report a problem
    6/2/2025Listed for rent$9,000$6/sqft
    Source: Zillow Rentals Report a problem
    3/6/2025Price change$2,100,000-4.5%$1,481/sqft
    Source: StreetEasy #S1752873 Report a problem
    2/6/2025Listed for sale$2,200,000$1,551/sqft
    Source: StreetEasy #S1752873 Report a problem
    2/17/2017Sold$2,200,000+7.3%$1,551/sqft
    Source: Public Record Report a problem
    11/7/2012Sold$2,050,000+11.8%$1,446/sqft
    Source: Public Record Report a problem
    5/27/2011Sold$1,832,850$1,293/sqft
    Source: Public Record Report a problem

    Public tax history

    YearProperty taxesTax assessment
    2025$26,878 +0.7%$240,155 +11.8%
    2024$26,694 +0.7%$214,725 +3.7%
    2023$26,504 $206,996 +1.9%
    2022-- $203,102 -3.4%
    2021-- $210,142 -9.7%
    2020-- $232,651 +2.3%
    2019$19,995 -15.1%$227,422 +10.8%
    2018$23,545 -2.3%$205,303 -8.4%
    2017$24,097 $224,035
    Find assessor info on the county website

    Neighborhood: Upper East Side

    Nearby schools

    GreatSchools rating