Enjoy the beauty and tranquility of this light-filled corner oasis at the luxurious Laurel Condominium! 10D is a beautiful flex 2 bed, 2 bath gem on the Upper East Side boasting 1,100+ sq ft of finely-designed living space wrapped in walls of windows. Airy 10-foot ceilings, new elegant wood floors, refined finishes, and sunny exposures to the east and north enhance the ambience, while a premier suite of building amenities elevate the lifestyle.
A gracious foyer greets you upon entry, flowing into the hall, featuring the first beautifully renovated full bath with new marble countertops and a tiled glass shower. Adjacent, you’ll find a newly installed washer/dryer for added convenience and an oversized hall closet.
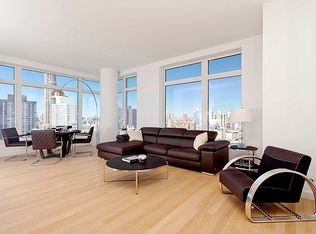
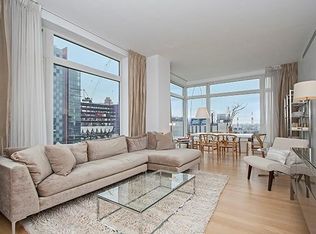
Proceed straight on to the dramatic open living and dining room, a perfect backdrop for entertaining with oversized corner windows showcasing city views. Off the living area, the sunlit second bedroom/office with stunning dual exposures features a deep closet and a versatile layout.
The modern kitchen is impeccably tailored to the chef with top-of-the-line appointments such as Poggenpohl cabinetry, brand new marble countertops, a Gaggenau speed oven, both induction and natural gas cooktops, and dishwasher, plus a refrigerator and wine cooler by Sub-Zero.
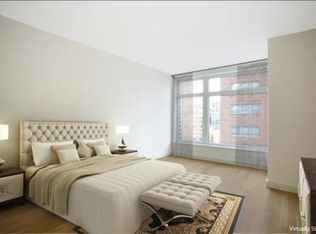
The generous primary suite offers a tranquil place to unwind, complemented by a huge walk-in and secondary closet, and stunning spa bath clad in white slab marble to pamper you with double sinks, a deep soaking tub, and a separate glass shower.
Designed by award-winning architects Costas Kondylis, the white-glove Laurel is a striking 31- story glass and Indiana limestone condo tower that is "green" LEED certified, featuring eco-friendly elements in its construction and energy-saving systems throughout. Full-service amenities are extensive with a 24-hour doorman and concierge, live-in building manager, onsite parking garage, and amazing 12,000 SF bi-level triathlon and fitness center with state-of-the-art equipment, 50’ lap pool, 2-lane resistance pool, sauna and steam rooms, and men’s/women’s locker rooms. The private Laurel Club additionally presents a double-height atrium lounge, library, screening room, playroom, game room, video arcade, computer room, dining/conference room and catering kitchen for residents.
Situated at the corner of 1st Avenue and 67th Street, the residence enjoys a prime location near a wealth of parks, shops and restaurants as well as the FDR Drive, 2nd Avenue subway and crosstown bus.
Note: There is a capital assessment of $184.15 through 12/31/25.
Sold
$1,520,000
400 E 67th St APT 10D, New York, NY 10065
1beds
--sqft
Condominium
Built in 2005
-- sqft lot
$1,525,900 Zestimate®
$--/sqft
$6,565 Estimated rent
Home value
$1,525,900
$1.45M - $1.62M
$6,565/mo
Zestimate® history
Owner options
List your home for rent
$6,565/mo
Rent Zestimate®
Find your next renter with Zillow Rental Manager. Plus, with online applications, you can quickly screen prospective tenants – for free.
$6,565/mo
Rent Zestimate®
Refinance and save
$11,260/mo
Est. payment
Refinancing to a lower rate could help reduce your monthly payments and save thousands over the life of the loan.
$11,260/mo
Est. payment
Explore your selling options
Work with a Zillow partner agent
Leverage their expertise and Zillow's premium Showcase listings to get your home seen by more buyers.
Get startedList with your own agent
Get your home in front of millions of buyers by listing it on Zillow.
Learn how to do itSell it yourself
Take full control of how buyers see your home on Zillow by listing For Sale by Owner (FSBO).
List your homeWhat's special
Walls of windowsOversized corner windowsTop-of-the-line appointmentsDouble sinksGenerous primary suiteStunning spa bathDeep soaking tub
Zillow last checked:
Listing updated:
Listed by:
Leslie Modell,
Sotheby's International Realty
Source: StreetEasy,MLS#: S1780037
Facts & features
Interior
Bedrooms & bathrooms
- Bedrooms: 1
- Bathrooms: 2
- Full bathrooms: 2
Rooms
- Room types: Bike Room, Childrens Playroom, Media Room, Package Room, Recreation Room
Cooling
- Central Air
Appliances
- Included: Dishwasher, Washer/Dryer
- Laundry: Inside
Features
- Flooring: Hardwood
Interior area
- Total structure area: 0
Property
Parking
- Parking features: Garage
- Has garage: Yes
Features
- Pool features: Swimming Pool
- Has view: Yes
- View description: City, Skyline
Details
- Parcel number: 014611056
- Special conditions: Resale
Construction
Type & style
- Home type: Condo
- Property subtype: Condominium
Condition
- Year built: 2005
Community & HOA
Community
- Features: Doorman, Full Time Doorman
- Security: Doorman, Full-Time Doorman
- Subdivision: Lenox Hill
HOA
- Has HOA: Yes
- Amenities included: Laundry, Fitness Center, Elevator(s), Concierge
- Services included: Maintenance
- HOA fee: $1,842 monthly
Location
- Region: New York
Financial & listing details
- Tax assessed value: $414,019
- Annual tax amount: $17,088
- Date on market: 7/8/2025
Price history
| Date | Event | Price |
|---|---|---|
| 2/11/2026 | Sold | $1,520,000-4.7% |
Source: Public Record Report a problem | ||
| 11/20/2025 | Contingent | $1,595,000 |
Source: StreetEasy #S1780037 Report a problem | ||
| 9/12/2025 | Price change | $1,595,000-3.3% |
Source: StreetEasy #S1780037 Report a problem | ||
| 7/8/2025 | Listed for sale | $1,650,000-9.3% |
Source: StreetEasy #S1780037 Report a problem | ||
| 6/21/2016 | Sold | $1,820,000-1.6% |
Source: Public Record Report a problem | ||
| 2/5/2016 | Pending sale | $1,849,000 |
Source: Douglas Elliman #2262811 Report a problem | ||
| 1/19/2016 | Listed for sale | $1,849,000-2.6% |
Source: Douglas Elliman Report a problem | ||
| 12/11/2015 | Listing removed | $1,899,000 |
Source: Douglas Elliman #2262811 Report a problem | ||
| 11/5/2015 | Listed for sale | $1,899,000+16.6% |
Source: Douglas Elliman Report a problem | ||
| 12/27/2008 | Sold | $1,629,200 |
Source: Public Record Report a problem | ||
Public tax history
| Year | Property taxes | Tax assessment |
|---|---|---|
| 2025 | $20,851 +0.7% | $186,308 +11.8% |
| 2024 | $20,709 +0.7% | $166,580 +3.7% |
| 2023 | $20,561 | $160,585 +1.9% |
| 2022 | -- | $157,563 -3.4% |
| 2021 | -- | $163,025 -9.7% |
| 2020 | -- | $180,487 +2.3% |
| 2019 | $15,511 -15.1% | $176,431 +10.8% |
| 2018 | $18,266 -2.3% | $159,271 -8.4% |
| 2017 | $18,695 +138.5% | $173,803 +12.7% |
| 2016 | $7,838 | $154,226 +12.8% |
| 2015 | $7,838 +731.9% | $136,745 +1.3% |
| 2014 | $942 | $135,012 -0.1% |
| 2013 | -- | $135,129 +5% |
| 2012 | -- | $128,687 -0.9% |
| 2011 | -- | $129,821 +33.7% |
| 2010 | -- | $97,105 +159.8% |
| 2009 | -- | $37,374 |
Find assessor info on the county website
Neighborhood: Upper East Side
Nearby homes
- $1,434,9001 bd2 ba1.1k sqft400 E 67th St #9C, New York, NY 10065Off Market
- $4,018,1003 bd3 ba1.9k sqft400 E 67th St APT 26B, New York, NY 10065Off Market
- $3,817,300-- bd-- ba2.2k sqft400 E 67th St APT 25A, New York, NY 10065Off Market
- $2,801,3003 bd3 ba1.8k sqft400 E 67th St APT 24C, New York, NY 10065Off Market
- $3,461,6003 bd4 ba1.9k sqft400 E 67th St APT 17A, New York, NY 10065Off Market
- $2,718,5003 bd3 ba1.7k sqft400 E 67th St #18B, New York, NY 10065Off Market
- $2,376,6002 bd3 ba1.7k sqft400 E 67th St APT 17B, New York, NY 10065Off Market
- $831,400-- bd1 ba635 sqft400 E 67th St APT 3E, New York, NY 10065Off Market
- $3,264,8003 bd4 ba1.9k sqft400 E 67th St APT 29B, New York, NY 10065Off Market
Nearby schools
GreatSchools rating
- 10/10Ps 183 Robert L StevensonGrades: PK-5,12Distance: 0 mi
- 8/10Jhs 167 Robert F WagnerGrades: 6-8Distance: 0.5 mi
- New York
- New York County
- New York
- 10065
- Manhattan
- Upper East Side
- 400 E 67th St Apartment 10D
Nearby cities
Nearby neighborhoods
Nearby zip codes
Other New York Topics
