Skip main navigation
Off market
  • $3,470,500

    400 E 67th St APT 12C, New York, NY 10065

    3beds
    2,136sqft
    Condo
    Built in 2005
    -- sqft lot
    $3,470,500 Zestimate®
    $1,625/sqft
    $16,996 Estimated rent

    Home value

    $3,470,500

    $3.16M - $3.82M

    $16,996/mo

    Zestimate® history
    Loading
    Loading...

    Owner options

    List your home for rent

    $16,996/mo

    Rent Zestimate®

    Find your next renter with Zillow Rental Manager. Plus, with online applications, you can quickly screen prospective tenants – for free.

    Learn more

    $16,996/mo

    Rent Zestimate®

    Refinance and save

    $24,056/mo

    Est. payment

    Refinancing to a lower rate could help reduce your monthly payments and save thousands over the life of the loan.

    See today's rates

    $24,056/mo

    Est. payment

    Explore your selling options

    Work with a Zillow partner agent

    Leverage their expertise and Zillow's premium Showcase listings to get your home seen by more buyers.

    Get started

    List with your own agent

    Get your home in front of millions of buyers by listing it on Zillow.

    Learn how to do it

    Sell it yourself

    Take full control of how buyers see your home on Zillow by listing For Sale by Owner (FSBO).

    List your home

    What's special

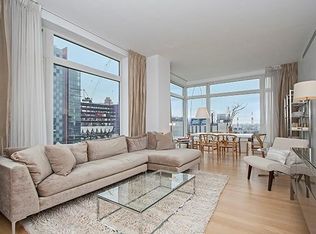
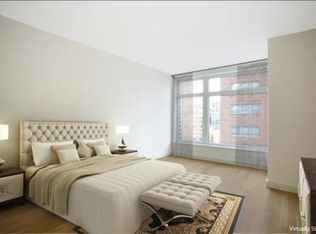
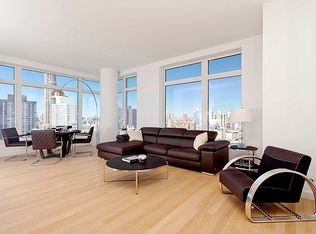
    Modern and highly upgraded residence with rare 143 SF private terrace in the Laurel features 2,136 SF across 3 bedrooms, 3 bathrooms, windowed kitchen, formal dining room, library or third bedroom, located in full service building. The residence features: - North/East exposures - Interior: 2,136 SF - 143 SF private terrace with Eastern exposures - 3 bedrooms / 3 bathrooms - Gracious gallery leads to a spacious living room, dining room, and library or third bedroom with ensuite bathroom and access to the terrace - Windowed kitchen with Poggenpohl cabinets, honed marble countertops, Sub-Zero refrigerator and wine cooler, Gaggenau cooking appliances, translucent glass sliding cabinet doors, deep stainless steel sink - Large master suite features Northern exposures, two walk-in closets and luxurious master bathroom with radiant heated floors, Zuma collection soaking tub with separate marble shower stall, floors and walls clad in Bianco Sivec marble tiles, custom designed marble double vanity, "magic mirror? with integrated LCD screen - Two additional bedrooms with ensuite bathrooms General Features: - Solid oak flooring - Multi-zone air conditioning - Oversized windows - Bosch washer/dryer The Laurel is a full-service condominium rising 30 stories with 129 residences developed by the Alexico Group and is a green LEED-certified building. Services include a 24-hour doorman, full-time concierge, on-site parking, live-in resident manager, private storage, bicycle/stroller storage, and 12,000 square feet of amenities. The amenity space is divided into two, two-level sections: The Trophy Club which is the fitness space and the Laurel Club which is the recreational space. The Trophy Club has two lanes of custom designed resistance pools, a 50' infinity lap pool, state of the art fitness equipment, sauna and steam room. The Laurel Club boasts an atrium lounge with TV, film and book library, screening room, dining/conference room, toddler craft clubhouse, game room with pool table, foos ball, and arcade and computer room. Please note that there is currently a capital assessment of $306.40.

    This property is off market, which means it's not currently listed for sale or rent on Zillow. This may be different from what's available on other websites or public sources.
    Facts & features

    Interior

    Bedrooms & bathrooms
    • Bedrooms: 3
    • Bathrooms: 3
    • Full bathrooms: 3
    Appliances
    • Included: Dryer, Washer
    Interior area
    • Total interior livable area: 2,136 sqft

    Property

    Details
    • Parcel number: 014611067

    Construction

    Type & style
    • Home type: Condo
    Condition
    • Year built: 2005

    Community & HOA

    Community
    • Features: Doorman
    HOA
    • Has HOA: Yes
    • HOA fee: $2,553 monthly
    Location
    • Region: New York

    Financial & listing details

    • Price per square foot: $1,625/sqft
    • Tax assessed value: $817,355
    • Annual tax amount: $41,165

    Price history

    DateEventPrice
    11/9/2018Sold$3,650,000-2.7%$1,709/sqft
    Source: Public Record Report a problem
    8/13/2018Pending sale$3,750,000$1,756/sqft
    Source: Douglas Elliman #3373972 Report a problem
    6/28/2018Listed for sale$3,750,000+15.1%$1,756/sqft
    Source: Douglas Elliman #3373972 Report a problem
    8/16/2011Sold$3,258,400-6.9%$1,525/sqft
    Source: Public Record Report a problem
    3/31/2011Listed for sale$3,500,000$1,639/sqft
    Source: The Corcoran Group #1089459 Report a problem

    Public tax history

    YearProperty taxesTax assessment
    2025$41,165 +0.7%$367,810 +11.8%
    2024$40,884 +0.7%$328,863 +3.7%
    2023$40,593 $317,026 +1.9%
    2022-- $311,062 -3.4%
    2021-- $321,845 -9.7%
    2020-- $356,318 +2.3%
    2019$30,623 -15.1%$348,309 +10.8%
    2018$36,061 -2.3%$314,432 -8.4%
    2017$36,907 +138.5%$343,121 +12.7%
    2016$15,473 $304,473 +12.8%
    2015$15,473 +1147.8%$269,961 +1.3%
    2014$1,240 $266,539 -0.1%
    2013-- $266,771 +5%
    2012-- $254,052 -0.9%
    2011-- $256,291 +33.7%
    2010-- $191,704 +159.8%
    2009-- $73,780
    Find assessor info on the county website

    Neighborhood: Upper East Side

    Nearby schools

    GreatSchools rating